
Magazine › Interiors
When Your Floor Plan Works Against You
Before you chase trends, ask whether your apartment's bones actually serve the way you live.
By the Ander Baher Editorial Desk · 21 August 2026
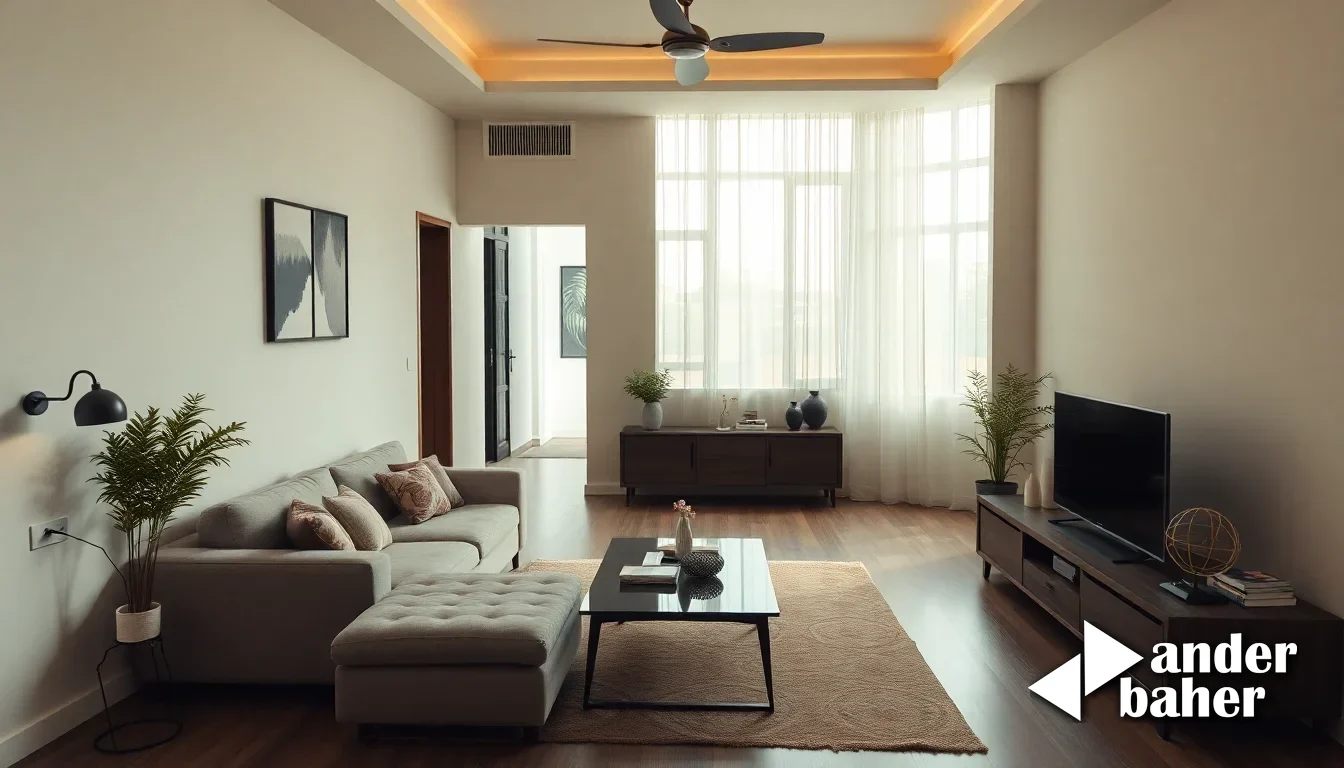
Most of us inherit our floor plans like we inherit our surnames—we live with them, adjust around them, rarely question them. An apartment arrives as a set of walls and doors, and we furnish accordingly. But efficiency isn't about making do. It's about whether the spaces you move through daily actually align with how you live.
A hallway that eats twelve feet of wall area. A kitchen visible from the living room sofa. A bedroom that doubles as a walk-through corridor. These aren't minor annoyances; they're spatial inefficiencies that accumulate into wasted square metres and fractured daily rhythms. The honest audit begins by watching yourself move through your home for a week, noting where you linger, where you feel cramped, and where awkwardness becomes routine.
Reading the Bones
Efficiency starts with understanding what you actually have. Trace the journey from entry to kitchen. Measure the depth of hallways. Note which rooms borrow light from where. In Mumbai's compact apartments, where 600 square feet must house work, sleep, and living, these details matter enormously. A living room that opens into a kitchen makes the apartment feel larger; an isolated galley kitchen consumes space and attention separately.
Look too at how rooms connect. Does the guest bathroom require guests to pass through a bedroom? Does the kitchen open onto the living area, broadcasting every meal's preparation? These aren't design failures—they're planning choices. The question is whether they match your life. A professional who works from home needs visual and acoustic separation from living spaces. A young family might value an open plan that lets them supervise children while cooking.
The Hidden Costs of Poor Planning
Inefficient floor plans exact a psychological toll beyond wasted footage. Dead zones—spaces that serve no clear function—accumulate furniture and regret. Excessive hallways fracture your apartment into isolated rooms rather than a cohesive home. Multiple small rooms prevent flexibility; a partition removed and wall opened can feel like doubling your living space, but only if the underlying flow supports it.
Bangalore's newer residential projects often front open-plan living, yet smaller apartments still squeeze in narrow bedrooms and labyrinthine passages. The trend doesn't serve the building; it serves developer brochures. Similarly, poky kitchens in premium developments suggest that meal preparation remains an afterthought in Indian home design, despite the cultural centrality of cooking.
Making the Plan Work
You cannot move walls in a rental, and major renovation in owned property demands serious reckoning with contractors and budgets. But before accepting inefficiency as fixed, distinguish between the unchangeable and the merely unconventional. A wall between kitchen and living room isn't structural; opening it shifts the entire spatial experience. A dark bedroom corner might brighten with strategic mirrors and lighting rather than furniture rearrangement.
The question isn't whether your floor plan is perfect. It's whether it supports the life you're actually living, or whether you've been slowly adjusting yourself to fit a space that was never designed with you in mind. That distinction—between compromise and dysfunction—is where efficiency begins.
Frequently asked
How do I know if my floor plan is actually inefficient, or if I'm just adjusting poorly to it?
Spend a week observing where you naturally linger, feel cramped, or move awkwardly through your home. Trace your daily routes—entry to kitchen, bedroom to bathroom. Dead zones, excessive hallways, and rooms that require you to pass through others to reach their function are genuine inefficiencies, not mere adjustment challenges.
In a rental or smaller Mumbai apartment, which floor-plan issues are worth addressing before others?
Prioritise visual and acoustic separation if you work from home, and kitchen-to-living connectivity if that's your primary social space. Non-structural walls between kitchen and living area can often be opened; mirrors and strategic lighting can rescue dark corners—both offer spatial impact without major renovation.
Does an open-plan layout always feel larger, or does it depend on how the rooms connect?
Open-plan succeeds only when the underlying flow supports it. A living room that opens into the kitchen genuinely expands the sense of space; an isolated galley kitchen consumes footage separately and fragments the home's rhythm. The architectural choice matters less than whether it matches how you actually live.
Ready to transform your space — inside or out?
Tell us a little about your home or office. We'll get back within one working day.
Book a consultation