
Magazine › Interiors
The Dining Threshold: Importing French Ritual into Indian Domestic Space
How the intentional choreography of French table culture reshapes the modern Indian dining room — from threshold design to seasonal ritual.
By the Ander Baher Editorial Desk · 12 October 2026
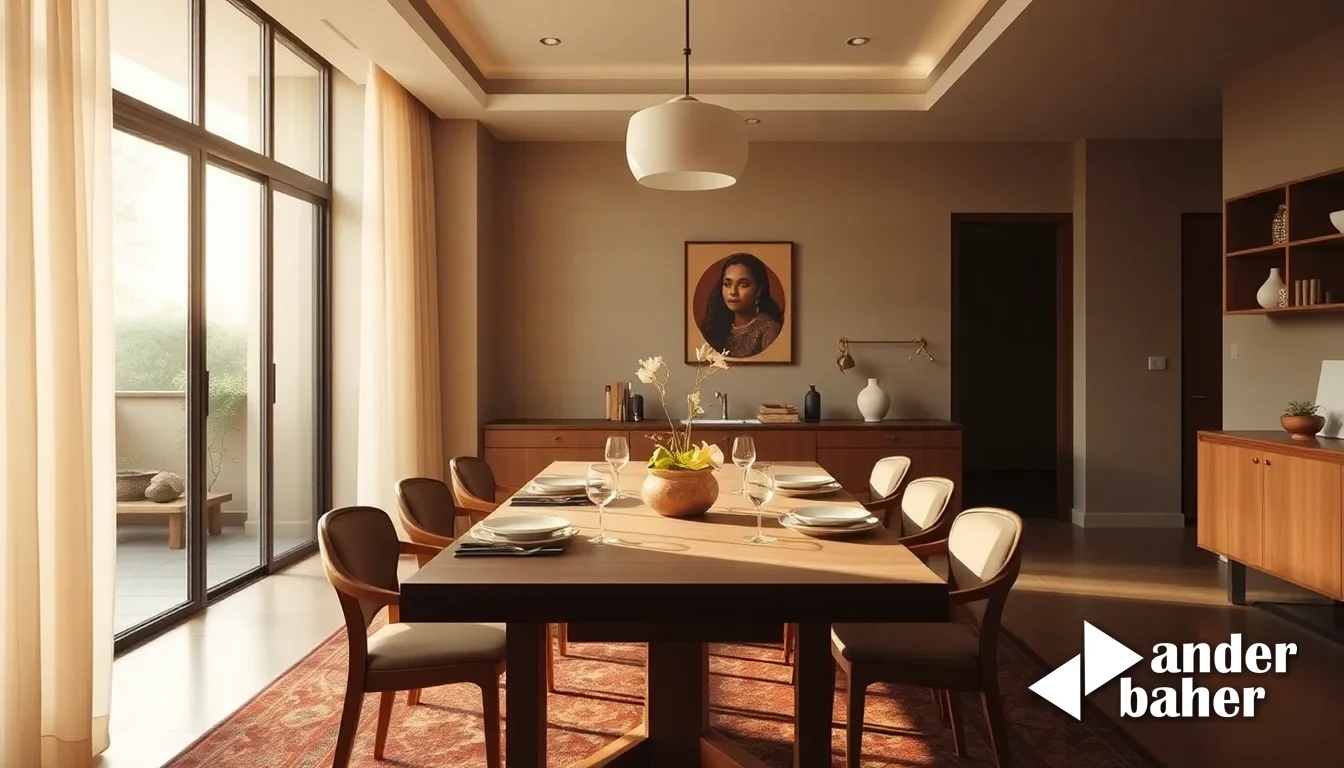
The modern Indian dining room has inherited a peculiar bifurcation: it exists either as an afterthought, squeezed between the kitchen and living zone in a newly-handed-over apartment tower off Sarjapur Road, or as a formal space left untouched for ceremonial occasions. We inhabit these rooms without inhabiting them. They lack ritual. They lack a sense of transition—the subtle spatial and sensory shift that tells you: here, the day pauses for nourishment and conversation.
Recent European restaurant design—particularly the deliberate slowness in how spaces are curated for eating—offers a clarifying mirror. When a designer commits to the French understanding of the table as ceremony rather than function, something shifts in how the room breathes. It is not about copying Parisian bistros into a Whitefield flat. It is about borrowing a philosophical stance: that the dining threshold deserves intention.
The Grammar of Transition
In many newly-completed luxury developments across Bengaluru and Mumbai—from the glass-walled towers of Hebbal to the sprawling residences in Dollars Colony—the dining area receives a postscript treatment. The architecture assumes occupancy; the inhabitant arrives later with furniture. What gets lost is the entry to the room itself.
French dining culture understands that a table is not just a place to eat; it is a threshold. The approach matters. The light matters. The boundary between everyday motion and seated stillness matters. This might manifest as a subtle level change underfoot—a few centimetres that grounds the diner and separates the space. It might emerge through a material shift: the timber floor of a living zone transitioning to a warmer stone or terrazzo in the dining zone. A screen or colonnade can mark the passage without closing it.
In apartment living, where walls are fixed and budgets constrained, this threshold language becomes a design instrument. A sculptural shelving unit can orient the approach. A carefully positioned skylight can lower the perceived ceiling height, creating intimacy. A single-plane dining table oriented perpendicular to the room's natural axis can redirect spatial flow. These are acts of editing, not renovation.
Surface as Conversation
The French table culture prizes the surface itself as an artifact. Wood grain, patina, the evidence of use—these are not flaws but markers of time. In contemporary Indian interiors, especially in just-handed-over high-rises, there is an impulse toward uniformity: polished porcelain, seamless laminates, unmarked finishes. The opposite strategy is richer.
Consider a table in natural teak, left unvarnished, that will silver and deepen over seasons. Or a terrazzo dining base with visible aggregate, warmed by low-angle afternoon light. The texture becomes part of the conversation. Seasonality enters the room. The monsoon light of Mumbai, the hard blue noon of Bengaluru—these climatic conditions write themselves onto the surface, season by season.
This is where our integrated interior and landscape practice finds its seam: the dining threshold is not solely an indoor room. It is a buffer between kitchen service and exterior view, between artificial light and daylight, between the private ritual of the table and the circadian rhythm beyond the window. A landscape designer and an interiors designer working in concert can amplify this duality—a planted courtyard visible from the dining table, a water feature that sounds softly beneath conversation, the careful layering of screens and vegetation that frames the outside without erasing it.
Light as Host
French restaurant design often employs a restrained, deliberately warm palette of artificial light. Pendant fixtures hang at precise heights; wall sconces cast pools of amber. The effect is an embrace—the table feels held by light rather than flooded by it.
Indian apartments, particularly those in south-facing units of premium developments in Yemalur or Bellandur, often contend with aggressive afternoon sun and fluorescent kitchen brightness bleeding into the dining zone. The design intervention is to layer light sources: a central pendant at table height, supplemented by dimmer-controlled wall lamps, and crucially, the intelligent modulation of daylight through screens, louvers, or plantings.
A fixed timber jali, tilted to filter afternoon rays without obscuring the view, becomes both decoration and climate tool. A pergola planted with seasonal climbing vines reframes harsh 2 p.m. sun into mottled, shifting geometry. Over a year, the play of light transforms the same table into a different room a dozen times over.
The Return of Slowness
In Mumbai high-rises along Worli or Lower Parel, in Bengaluru developments fringing the ORR, the dining room is often compressed by open-plan living. The kitchen is visible; the living room is adjacent; the boundary is notional. This is a constraint, but constraints demand clarity.
When you cannot separate the zones volumetrically, you separate them materially and sensorially. A different floor finish. A shift in ceiling height. Acoustic treatment that muffles kitchen sound. These discrete moves tell the body: you have entered a different mode. They create permission to sit, to linger, to eat slowly instead of standing while scrolling.
This is the true inheritance of French dining culture: not the candles or the wines or the ornament, but the act of pausing. In a climate that oscillates between suffocating heat and torrential rain, where work bleeds into living spaces, where apartments are smaller than Western equivalents, the dining room becomes a sanctuary not by size but by intentionality.
The threshold is built through detail. It is sustained through ritual. It asks: What does this room want to be? And then: How do we design it to make that wanting visible? Bring this kind of intention to your dining space—explore conceptual design ideas for your specific home, or speak with our studio about reimagining how your table marks the day.
Sources & further reading
- Dezeen — Gundry & Ducker draws on French dining culture for London restaurant Cassette ↗
- Dezeen — Ten pandemic-era dining sheds that show "wildly different tastes" of New Yorkers ↗
- Dezeen — Formant Studio reinterprets the classic tavern at contemporary Mexico City restaurant ↗
- designboom — florim channels venice’s textures and visual memory into tactile terrazzo surfaces ↗
An original Ander Baher perspective, informed by the coverage above.
Frequently asked
How do I create a distinct dining zone in an open-plan apartment without building walls?
Material and sensory layering works more elegantly than walls: a different floor finish, a sculptural shelving unit, strategic lighting that pools around the table, or a timber screen that frames without fully enclosing. These moves signal transition to the body without fragmenting the space.
What light design makes a small dining room feel more intimate?
Warm pendant fixtures hung at or just above table height, combined with dimmer-controlled wall sconces, create an embrace around the table. Modulate daylight with screens or plantings to avoid harsh glare, and let seasonal light shifts become part of the room's evolving character.
How does landscape design connect to a dining room in an apartment?
A balcony garden, courtyard view, or planted screen visible from the table extends the dining ritual outward. Daylight filtered through foliage, the sound of water, seasonal color changes—these layer time and seasonality into meals, connecting the interior to circadian and seasonal rhythms.
Ready to transform your space — inside or out?
Tell us a little about your home or office. We'll get back within one working day.
Book a consultation