
Magazine › Interiors
The Art of Threshold: When Utility Becomes Sanctuary
How overlooked domestic spaces—balconies, storage rooms, verandahs—become creative and restorative sanctuaries through intentional architectural intervention.
By the Ander Baher Editorial Desk · 19 November 2026
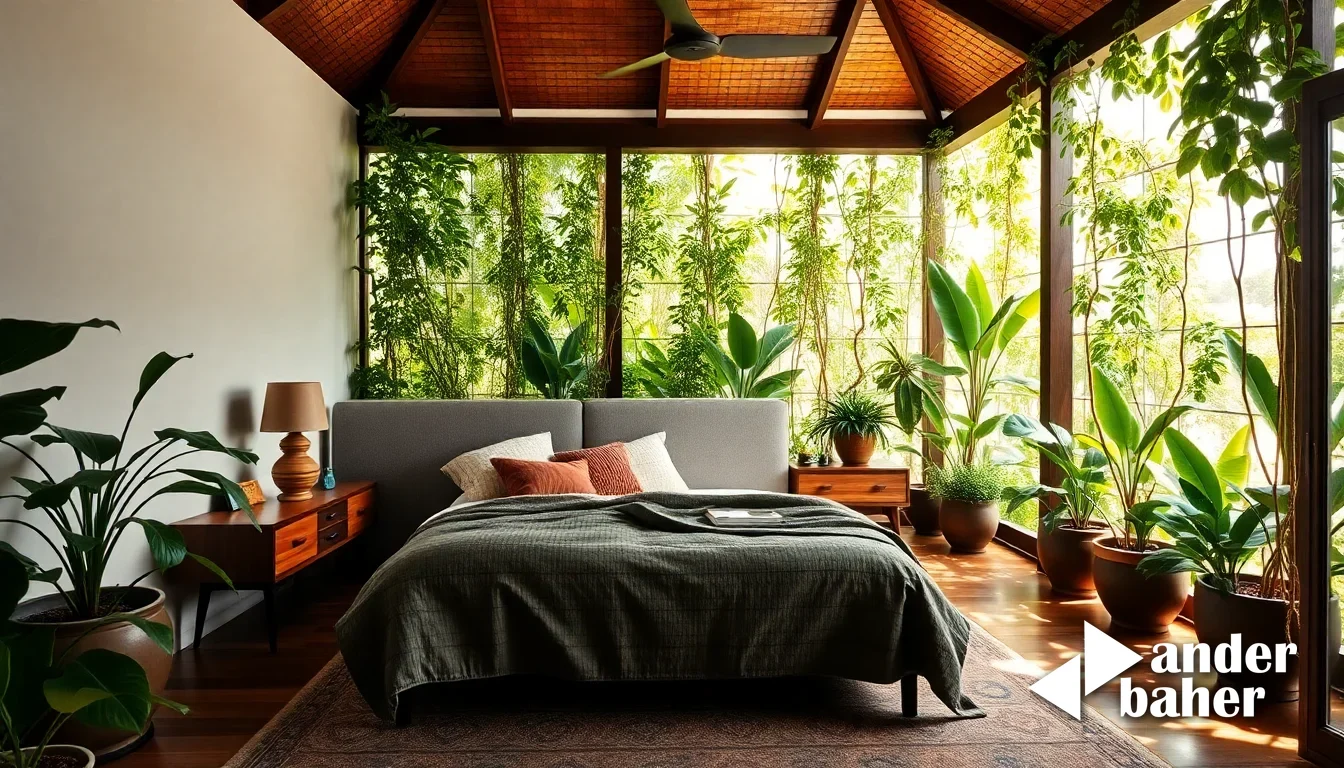
There exists a peculiar fatalism in Indian domestic life: the assumption that a room is born with a fixed purpose, and dies with it. The balcony stays a balcony. The pooja room stays a pooja room. The damp storeroom off the verandah accumulates monsoon rust and expired intentions.
Yet some of the most alive spaces emerge when we refuse that fatalism—when we look at an underused threshold, a forgotten corner, or a utility area and ask: What else might this become?
This question sits at the heart of intentional architectural thinking. It's the same restraint and reimagining that transforms a derelict pavilion into a studio; it's equally alive when applied to the overlooked geometries of a newly-handed-over Bengaluru apartment or a weathered Mumbai flat facing its third renovation cycle.
The Utility Room as Latent Potential
In a glass-walled tower rising over Sarjapur Road or a compact 3-BHK in Worli, the utility room is usually architecture's afterthought: an unloved rectangle squeezed between the kitchen and the drying yard, lit by a single high-set grill, finished in builder-vanilla and functional silence.
But consider its true geography. It sits at a threshold—between service and living, between the visible and hidden domains of a home. It often catches north light. It already possesses electrical infrastructure. It is acoustically isolated. It is, in other words, primed for transformation into something generative.
The architectural move is deceptively simple: treat it not as a remainder, but as a deliberate volume. Introduce controlled light—perhaps a clerestory, or a reoriented window that frames a courtyard or a neighbours' greenery. Finish the walls in raw materials that absorb sound and suggest intent: exposed brick, lime plaster, or polished concrete. Install a threshold that marks the transition—a wooden pivot door, a subtle level change, or a jali screen that filters light and creates a micro-climate.
Suddenly, the utility room becomes a micro-sanctuary: a artist's studio, a meditation nook, a sound-proofed practice room for a musician.
How Do You Convert a Storage Space Into a Creative Studio in a High-Rise Apartment?
Conversion begins with light and air. Reclaim windows or introduce skylights; add ventilation that cycles air without noise. Finish surfaces in materials that read as intentional—not utilitarian concrete, but considered concrete, perhaps scored or burnished. Install task lighting that's directional and dimmable. The floor matters: a timber or polished terrazzo finish transforms the micro-climate from "storage" to "studio" instantly. Finally, threshold design—a door that's substantial enough to define entry, yet glazed or partially open enough to maintain visual connection to the dwelling.
In a just-handed-over tower in Whitefield or an older villa conversion in Frazer Town, this move reclaims dead space and rewires the entire home's sense of aliveness. The boundary between work and living dissolves, but intentionally.
Balconies, Verandahs & the Architecture of Refuge
Equally overlooked is the balcony—that threshold between interior and weather. In Bengaluru's high-rises off Hennur Road or Mumbai's older Byculla properties, balconies often languish as clotheslines or plant storage, underused and underthought.
Yet a balcony is already a semi-outdoor room. It possesses light, air, and a psychological separation from the domestic interior. With careful intervention—a fixed glazing system that filters rather than seals, a ceiling treatment that moderates glare, a floor finish that accommodates both weather and long occupation—a balcony becomes a morning refuge, a reading room, or a contemplative threshold.
The weatherproofing question is not incidental; it is the design question. In Mumbai especially, where monsoon damp infiltrates every boundary, a balcony's transformation hinges on rigorous layering: membrane systems that slope toward drainage, details at the slab edge that interrupt capillary rise, materials that age with intention rather than rot. This is not invisible infrastructure—it's the hidden scaffolding upon which the lived experience of refuge actually rests.
The Wellness Threshold: Sauna, Steam & Seasonal Restoration
Wellness retreats—compact saunas, steam rooms, or meditation spaces—represent a new domesticity in Indian urban homes. They're no longer luxury; they're recognized as threshold spaces that mediate between the demands of the day and the restoration of the body.
These conversions require precision. A utility room in a Thanisandra apartment or an Altamount Road renovation becomes a sauna not through appliances alone, but through material discipline: hemlock or teak linings that modulate temperature and humidity, a threshold that breaks the acoustic and thermal boundary, lighting that's warm and indirect, ventilation that exhausts moisture without drafts.
The thermal logic matters. The room must hold heat; the door must seal without feeling institutional; the flooring must manage moisture while remaining warm underfoot. This is not spa design—it's domestic ritual architecture.
When Overlooked Spaces Become Art
The deepest move is conceptual: recognizing that a home is not a collection of fixed rooms, but a living composition that can be rewritten. A verandah becomes a gallery. A landing becomes a library. A north-facing corner becomes a studio.
This requires resisting the builder's vocabulary—the assumption that every room must be bedroom, kitchen, or living. It requires asking: How does this home want to be used? What is latent in its geometry? And then: What threshold, what material, what detail will unlock it?
In a newly-completed tower in Electronic City or a character property in Powai, the most alive homes are those where owners and architects have collaborated to see past utility. Our integrated interior and landscape practice begins here—not by imposing a predetermined aesthetic, but by listening to the unfinished conversations between light, materials, and lived intention.
The pooja room stays a pooja room if that's what the inhabitants need. But the damp corner, the forgotten balcony, the utility rectangle—these are invitations to reimagine. They are the domestic equivalents of that derelict pavilion: thresholds waiting for intention.
Bring clarity to your overlooked spaces. Speak with the studio about transforming a threshold into sanctuary, or explore how we've reimagined existing geometries across Bengaluru and Mumbai.
Sources & further reading
- Dezeen — Waugh Thistleton Architects set to transform derelict bathing pavilion into Tracey Emin-backed studios and sauna ↗
- ArchDaily — Villa in Nishinokyo / ALIANA ARCHITECTS ↗
- Dezeen — CLB Architects creates ADU in Wyoming with rock-climbing wall ↗
- Dezeen — Dezeen launches 20x20 project to identify the architects and designers to watch over the next 20 years ↗
An original Ander Baher perspective, informed by the coverage above.
Frequently asked
How much does it cost to convert a utility room into a creative studio in a Bengaluru apartment?
Costs depend on existing finishes, light intervention, and ventilation upgrades. A minimalist studio (new finishes, threshold definition, task lighting) typically requires qualitatively modest investment; introducing a window or clerestory escalates it significantly. We recommend scoping the site first—discuss with our studio during a consultation.
What is balcony waterproofing and why does it matter in a Mumbai renovation?
Balcony waterproofing is the layered membrane-and-slope system—including drainage details, slab-edge interruption, and material selection—that stops monsoon water from seeping into the structure below. In Mumbai's climate, it's the foundation upon which any transformation (reading room, wellness space, studio) actually rests. Negligent waterproofing will sabotage even the most elegant design.
Can you install a sauna or steam room in an existing apartment utility space?
Yes. The room must handle moisture exhaust, thermal loss, and material expansion. Hemlock or teak linings, sealed thresholds, and controlled ventilation are essential. The electrical and plumbing infrastructure already in place often makes utility rooms ideal; the design work is in thermal and acoustic discipline, not moving services.
How do you design a balcony to work as both a drying space and a living retreat?
Zoning and material choice. A fixed glazing system or jali screen filters weather while allowing air circulation. Finish the floor in a material that accepts moisture yet feels lived-in (sealed timber or terrazzo). Create visual and thermal thresholds—a ceiling treatment, lighting—that shift the balcony's emotional register from utility to refuge depending on use.
Ready to transform your space — inside or out?
Tell us a little about your home or office. We'll get back within one working day.
Book a consultation