
Magazine › Interiors
The Threshold Reimagined: When Every Staircase Tells a Story of Belonging
How to design staircases that welcome, define space, and create intentional thresholds in contemporary Indian interiors—from entry to sanctuary.
By the Ander Baher Editorial Desk · 12 November 2026
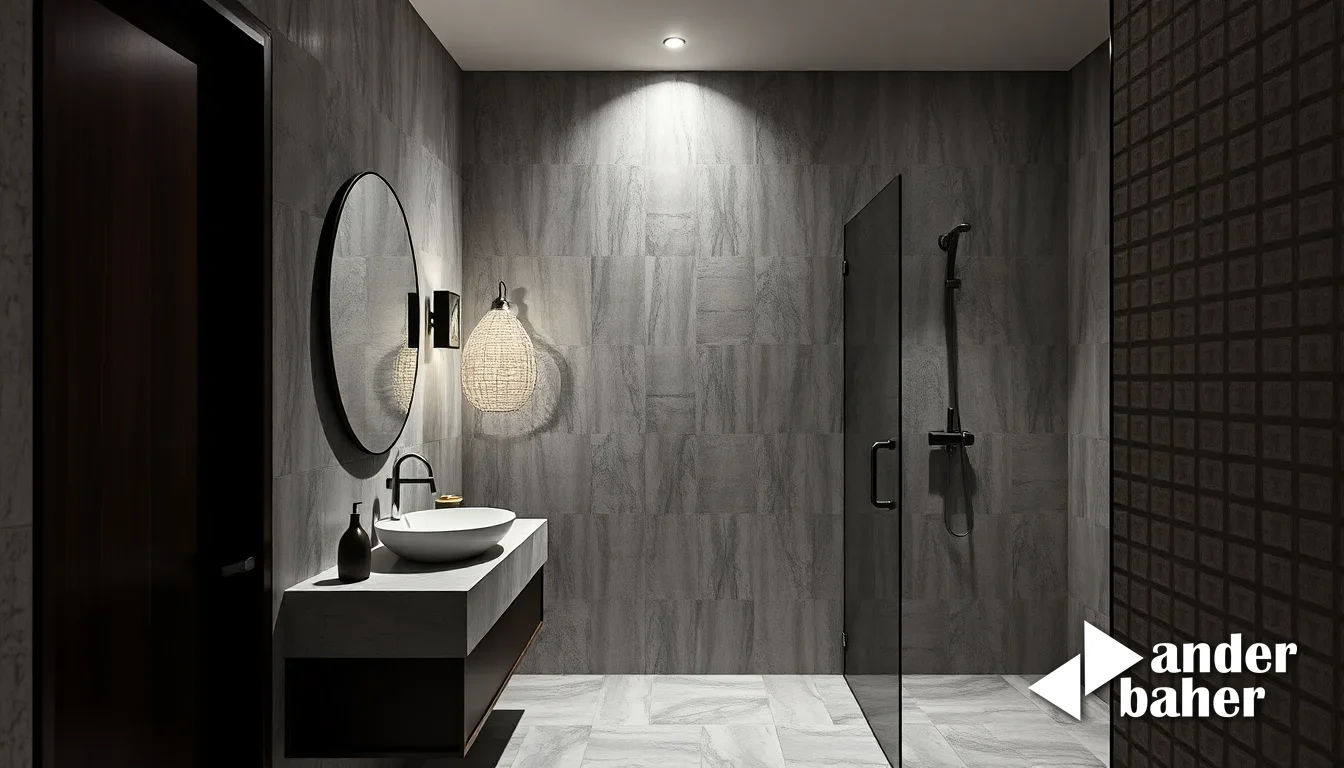
A staircase is never just circulation. It is a threshold—a physical and psychological passage between worlds. When you ascend, you are entering a new realm: of privacy, of ritual, of intentionality. This is the language that contemporary Indian interior architecture is beginning to reclaim, moving away from the utilitarian staircase as a mere connector toward the staircase as a statement of belonging.
The question posed by architects and cultural institutions worldwide—who has access, and what does that access mean?—finds unexpected resonance in the Indian home. In the high-rise towers rising over Whitefield, Bengaluru, or in the refurbished century-homes of Lower Parel, Mumbai, the staircase has become a site where ownership, hospitality, and spatial intention converge.
Designing Thresholds: The Staircase as Architecture of Intent
A staircase is a threshold with grammar. It slopes, it pauses, it breathes. Unlike a lift—which is private, enclosed, swift—a staircase declares its ascent. In a newly-handed-over apartment in a premium Devanahalli development or in a Juhu renovation, the staircase you design becomes the first sentence in the story of how your home receives people and protects intimacy.
Consider: do you want your staircase to be seen from the living room, or veiled? Should it be a sculptural object in the entry, or a quiet corner folded into the plan? The answer shapes not just circulation, but the entire emotional geography of your apartment.
In newly-completed high-rises across Bengaluru's Airport Road Toll or Mumbai's Bandra East, many homeowners inherit builder staircases—utilitarian, cramped, acoustically harsh. These are the spaces where integrated interior practice begins its work: re-imagining the staircase as a threshold that honors both arrival and escape.
How do you design a staircase that manages privacy in a Bengaluru apartment tower?
Privacy in a staircase is achieved through three layers: sightlines, acoustic treatment, and pacing. Concretely, this means screening the staircase from the main living area with a non-structural wall or intelligent glazing; wrapping risers with acoustic-absorbing plaster or micro-perforated metal; and landing design that forces a deliberate pause—a moment to breathe—between ground and upper levels.
In the glass-walled towers of Hennur or Ivc Road, where open-plan living dominates, the staircase often becomes inadvertently exposed. A family gathering in the living room can hear every footstep of someone ascending to bedrooms. The design response is nuanced: use opaque or frosted glazing on one side of the stair; introduce a change in direction (an L-shaped staircase rather than a straight run) to break acoustic transmission; consider the riser material—a solid riser is quieter than an open one, and a teak or walnut finish absorbs sound better than metal or stone.
Lighting, too, plays a role in psychological privacy. Indirect lighting under the staircase treads, for instance, creates a visual boundary between the public living zone and the private stair, signaling to visitors: this passage is necessary, but intentional.
Materials and Ritual: The Sensory Staircase
In the renovation homes of Altamount Road, Mumbai, or in just-handed-over apartments off Sarjapur Road, Bengaluru, the staircase material becomes a sensory anchor. Bare concrete, when left exposed and carefully finished, conveys honesty and restraint—ideal for minimalist interiors. Teak or mango wood, warmed by afternoon sun, invites tactile engagement; stone (limestone, granite, or slate) grounds the space in permanence.
The handrail deserves equal thought. Brass, blackened steel, or oiled wood each carry different emotional registers. A thin brass rail feels contemporary and refined; a chunky wooden rail suggests domesticity and warmth; a blackened-steel frame declares industrial intention. The choice should align with the broader material palette of your home.
In Bengaluru developments like Orchid South Park or Mumbai's Lodha Altamount, we've observed homeowners increasingly choosing staircase finishes that echo the landscape design of their balconies and terraces. A slate staircase, for instance, might echo the slate paving of a planted terrace, creating a visual and tactile continuity between interior and outer thresholds.
Staircase Width, Proportion, and Breathing Room
A staircase that feels generous breathes differently than one that feels cramped. In most Indian apartments, building codes prescribe minimum widths (typically 900mm to 1.2m), but the psychological experience of the stair—whether it feels like a constraint or an inviting passage—depends on tread depth, riser height, and landing generosity.
A tread-to-riser ratio of 600mm to 150mm (or even 650mm to 140mm) creates a rhythm that feels natural to the human stride. Staircases with shallow treads and high risers, common in many older Mumbai homes or hastily-designed apartment interiors, feel punishing and unsafe. Conversely, when you slow the ascent with generous proportions, the staircase becomes meditative—a moment of transition, not merely utility.
Landing size matters too. A landing that is barely deeper than the stair width feels defensive. One that extends 1.2m or more into the space, perhaps with a window seat or a subtle change in floor finish, signals generosity and pause. This is especially critical in dual-level apartments in Worli or Powai, where the staircase is a daily ceremony.
Light as a Language of Access
Staircases bathed in natural light are staircases that feel open. In Bengaluru's harsh summer climate, and in Mumbai's monsoon dampness, the staircase window becomes both practical and poetic. A window on the staircase introduces cross-ventilation, prevents stuffiness, and signals safety and clarity.
In newly-completed towers across Thanisandra or Goregaon East, the staircase is often treated as a residual space—dark, airless, purely functional. But when you introduce a full-height or half-height window, or a glazed oculus at the landing, the staircase transforms. Afternoon light casting the handrail's shadow onto the wall; morning light illuminating the stairwell at a specific hour—these become daily moments of beauty.
Artificial lighting amplifies this effect. Indirect lighting under the treads or above the handrail creates safety and drama simultaneously. A single spotlight on the landing, color-tuned to warm white, can make a staircase feel like a gallery.
The Staircase as Social Statement
Who ascends first? Who is invited to witness the climb? These are not merely social questions; they are spatial design questions. In a newly-handed-over apartment at a Kudlu Gate or Carmelaram development, the placement of the staircase—whether it's visible from the entry, or discreetly tucked—communicates unspoken hierarchies of space.
A staircase positioned prominently in the entry says: this passage is central to how we inhabit this home. One concealed at the rear says: this is necessary, but private. Neither is wrong. The choice depends on how you wish to inhabit, and what you wish to reveal.
In shared apartment lobbies—from Sattva City's Airport Road entrance to the refined lobbies of Prestige Parklane—the staircase (when used at all) becomes a statement of the building's identity. A sculptural staircase is an invitation; a locked or restricted staircase sends a different message entirely.
In your own home, the staircase is yours to animate with intention. Every material choice, every proportion, every light and shadow is a small declaration of how you wish to live: with openness or reserve, with ritual or efficiency, with beauty woven into daily passage.
The staircase asks: who belongs here, and in what spirit do they ascend? Design with that question at the forefront. Explore how threshold design shapes belonging in our completed spaces, or generate conceptual directions for your staircase in seconds with our AI tool. Intention lives in every step.
Sources & further reading
- Dezeen — Access to Shanghai Grand Opera House staircase restricted to paid ticket holders ↗
- designboom — jean nouvel’s shenzhen opera house takes shape on the waterfront, with completion set for 2028 ↗
- ArchDaily — House on Alley 37 / kelvan_studio ↗
- ArchDaily — Comporta House / Aurora Arquitectos ↗
An original Ander Baher perspective, informed by the coverage above.
Frequently asked
How much does it cost to redesign a staircase in a Bengaluru apartment?
Staircase renovation costs vary widely depending on materials, structure changes, and finishes—ranging from repairing and refinishing an existing staircase to full structural replacement with new materials, lighting, and acoustic treatment. Consult a local interior architect for a site assessment.
What's the best material for a staircase in a Mumbai monsoon climate?
Materials that resist moisture and mold—such as teak, sealed stone, or composite finishes—perform best in Mumbai's humidity. Avoid untreated wood; ensure proper waterproofing and ventilation around stairwell windows and landings to prevent dampness.
Can you add a window to an interior staircase in a high-rise apartment?
Interior staircases can benefit from glazed partitions, skylights (if near a terrace or roof), or borrowed light from adjacent rooms. A full exterior window is typically possible only if the staircase is on the building perimeter; consult your building's structural and planning guidelines first.
How do you make a narrow staircase feel less cramped in a small Whitefield home?
Use light colors, indirect lighting, mirrors opposite the staircase, and ensure generous landing proportions. A narrow tread-to-riser ratio (shallow stairs) feels more enclosed; deepen the tread (600mm+) if structurally possible to improve the perception of space.
Ready to transform your space — inside or out?
Tell us a little about your home or office. We'll get back within one working day.
Book a consultation