
Magazine › Interiors
The Ritual Bath: Designing Threshold Spaces in Indian Homes
How threshold spaces—bathrooms, washing courts, and transitional zones—anchor intention and ritual in modern Indian interiors.
By the Ander Baher Editorial Desk · 7 November 2026
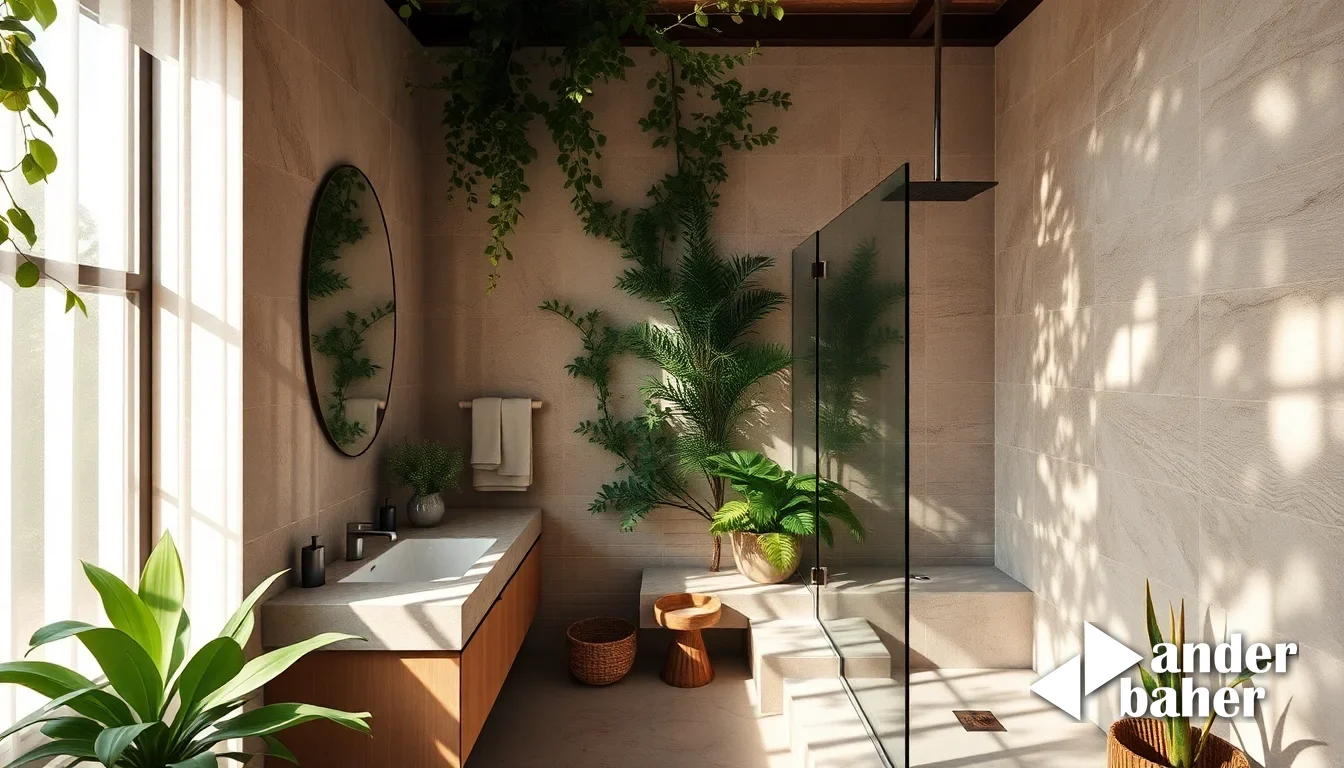
The bathroom occupies an odd lacuna in Indian domestic design discourse. We lavish attention on living rooms, kitchens, bedrooms—the public and semi-public stages of home life—yet the space where we shed the day's skin, where water meets tile, where solitude is given or taken, remains an afterthought. A builder's beige cubicle. A vanity-and-tile problem to be solved.
But what if the bathroom were conceived as the threshold it actually is? A site of ritual transition, not mere hygiene.
The Threshold as Architecture
Threshold spaces have always mattered in Indian domestic life. The rangoli at the front door. The courtyards that catch rainfall and diffuse light through the day. The pooja alcove where intention condenses into practice. These are liminal places—neither fully inside nor outside, neither entirely public nor wholly private—where the body and mind recalibrate.
The bathroom, when designed with intention, becomes exactly this. A space where you enter one person and leave another. Where the sensory world simplifies to water, light, stone, steam. In a newly-handed-over tower off Sarjapur Road or in an older bungalow facing monsoon seepage, the opportunity remains the same: design the bathroom not as a utilitarian cell, but as an architectural moment.
This begins with a single shift: treating the bathroom threshold with the same compositional rigour you'd apply to an entry foyer or a bedroom. Which means considering proportion, sequence, material, light—how you move through the space, what you encounter first, how water becomes a design element rather than a problem to be hidden.
Materiality and the Sense of Arrival
In Indian homes, water and climate impose real constraints. Bengaluru's dry-season dust, Mumbai's monsoon creep, the hammer of summer sun—these are not obstacles to aesthetic intention; they are the frame within which intention must live.
Consider material choice through this lens. Terrazzo, porous stone, clay brick, lime plaster—materials that age visibly, that accept humidity rather than repel it, that breathe seasonally—anchor a bathroom to the climate it actually inhabits. They also slow you down. A hand on warm clay-finished plaster, water pooling on slightly sloped stone, shadows cast by a deep jali screen at dawn: these are the sensory signatures of a designed threshold, not an exchangeable product.
In Whitefield developments where apartments arrive with builder-vanilla finishes, or in older Bengaluru homes where tile fatigue sets in after a decade of monsoon, the temptation is to white-gloss everything. Resist it. Instead, stage the bathroom around a single material anchor—a feature wall of handmade brick, a stone bathing alcove, a plaster finish that takes the play of daylight—and let fixturing and finishes orbit around it quietly.
How Should You Design a Bathroom for a Bengaluru or Mumbai High-Rise Apartment?
Start by acknowledging the climate and the season. A Bengaluru high-rise bathroom must handle summer heat through ventilation and light control; a Mumbai apartment must shed monsoon moisture before it seeps into the slab. This is not a cosmetic problem—it shapes everything from window depth to material spec to ceiling height.
Layer your approach: first, nail the waterproofing and drainage (sloped floors, breathable membranes, ventilation ducting). Then, establish a moment of spatial clarity—perhaps a deep recessed alcove for bathing, or a threshold step that signals entry into the wet zone. Finally, compose light: a high window or skylight that diffuses, not floods. North light is ideal. Warm, even, forgiving.
In a newly-completed premium development, you inherit clean slates and builder-vanilla tiles. Peel back. Relocate fixtures if the layout doesn't breathe. Introduce a single material shift—a limestone feature wall, a timber soffit, a plaster finish—that gives the space a sensory signature. Avoid checkerboard busyness; let one idea dominate.
Ritual, Not Routine
What separates a designed bathroom from a finished one is the presence of intention. A shelf for a single potted plant, catching morning light. A low stone bench for sitting. A brass or copper faucet that warms under your palm. These are not luxuries; they are the spatial equivalents of pausing before water touches skin.
In Mumbai's older Bandra East apartments where walls sweat from monsoon seepage, or in Bengaluru's older Jayanagar homes where summer dust infiltrates every corner, a threshold reimagined becomes an anchor for the entire daily ritual. The bathroom stops being the place you endure and becomes the place you inhabit intentionally.
This is where our integrated interior and landscape practice finds its footing. A bathroom is not a room in isolation; it connects to the landing, to ventilation, to light shafts, to how water moves through the building. When you design it as a threshold rather than a utility, the whole home feels more considered.
The pyramid bathhouse that inspired this reflection works because it uses form and material to slow time. Every angle, every surface, every meeting of plane with plane asks you to arrive more fully. That impulse—to design the everyday space where transformation happens—is worth borrowing. Bring the same intention to your threshold. Explore our delivered spaces to see how threshold thinking reshapes a home, or sketch your space with our AI design tools to test ideas before committing to change.
Sources & further reading
- Dezeen — This week Kengo Kuma unveiled a pyramidal brick bathhouse ↗
- ArchDaily — Al-Mastaba Installation at Amman Design Week 2026 / Laith Matarweh Studio for Architecture ↗
- Dezeen — Six standout projects unveiled at Designart Tokyo 2026 ↗
- Dezeen — "Commitment of the design community remains strong" say Ukrainian design week founders ↗
An original Ander Baher perspective, informed by the coverage above.
Frequently asked
What's the best material for a bathroom in a Bengaluru high-rise to handle summer heat and dust?
Terrazzo, honed limestone, or clay-finished plaster breathe seasonally and age visibly without glossy maintenance. Pair these with deep-recessed windows and ventilation ducting to shed heat before humidity builds.
How do you prevent moisture creep in a Mumbai apartment bathroom near the monsoon?
Layered waterproofing (breathable membranes, sloped floors, perimeter drainage) works only if you also control vapour—ensure exhaust ducting vents to the exterior, not the cavity, and specify breathable plaster finishes that allow walls to dry seasonally.
Can you redesign a bathroom layout in a newly-handed-over apartment, or are fixtures fixed by the builder?
Fixture locations are rarely immovable. If the layout doesn't breathe—if the basin crowds the entry or the tub blocks a window—relocating plumbing is standard practice and often worth the cost for daily comfort and material durability.
What makes a bathroom feel intentionally designed rather than just finished?
Introduce a single material moment (a feature wall, a stone alcove, a plaster ceiling) that gives the space a sensory signature, control light direction (ideally north, diffused), and add one ritual element—a shelf for a plant, a low bench, a warm-finish faucet—that signals thoughtfulness.
Ready to transform your space — inside or out?
Tell us a little about your home or office. We'll get back within one working day.
Book a consultation