
Magazine › Architecture
The Retaining Wall as Living Edge: Seating That Holds Ground
Beyond erosion control, today's retaining walls become social infrastructure—sculptural, functional, and deeply integrated into how we inhabit sloped gardens.
By the Ander Baher Editorial Desk · 24 July 2026
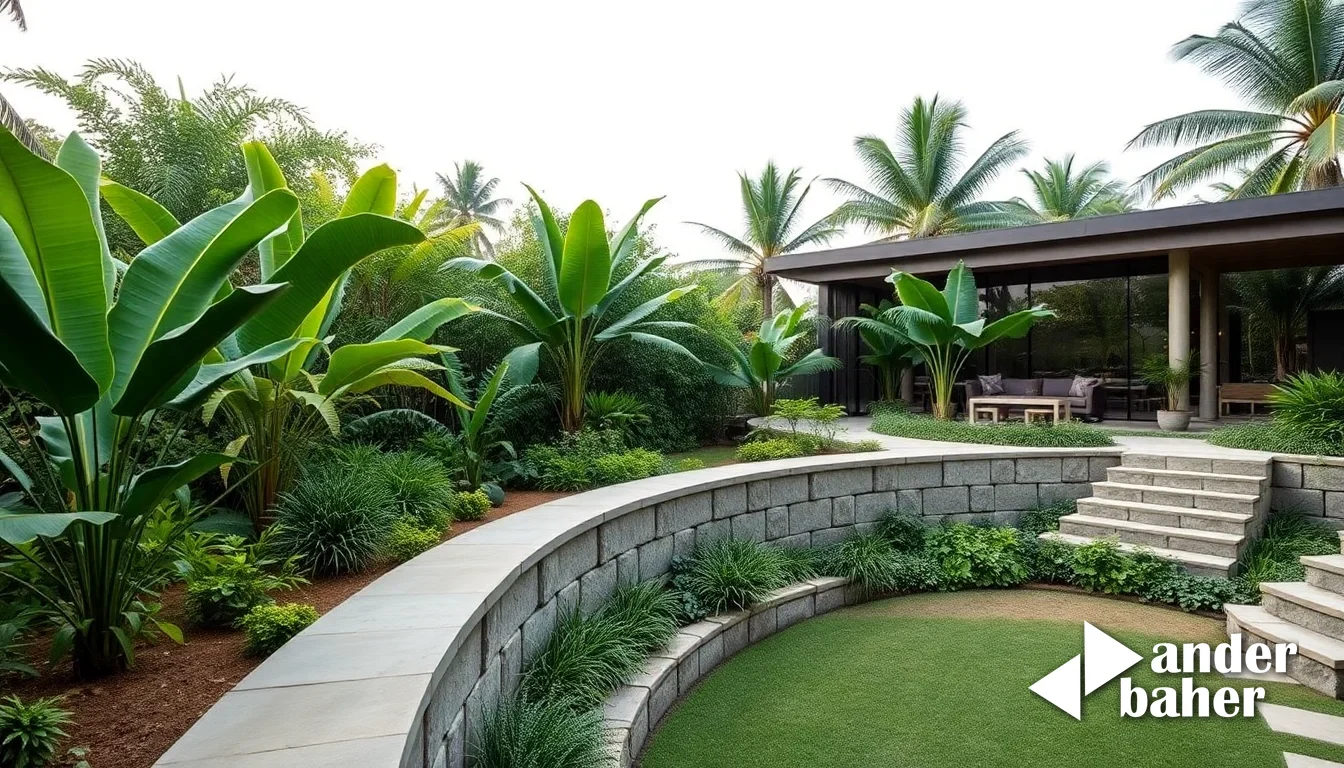
A retaining wall need not announce itself as utility. In gardens across Bangalore's tree-lined slopes and Mumbai's compact terraced homes, the most thoughtful walls have begun to disappear into something richer: a threshold between levels that serves as bench, display shelf, and sculptural form all at once.
The traditional retaining wall—stacked stone or rendered concrete, functionally stern—addressed a practical problem: preventing soil from migrating downslope. But contemporary landscape architects have recognized that any vertical plane dividing two elevations is an opportunity for inhabitation. A wall becomes alive when you sit on it.
Design Intention Over Accident
The difference between a wall you happen to sit on and one designed for sitting is architectural intention. Height matters first: a seat should be 420–450mm, lower than a standard chair but comfortable for perching with legs dangling or for sustained conversation. The top surface—its width, material, and relationship to the slope behind it—becomes primary design language.
Some of the most elegant examples use the wall's mass itself. A 1.2-metre-high stone wall can be thickened at its crown to become a generous 600mm-wide bench, its surface slightly sloped for drainage. Concrete, when cast thoughtfully, reads as monumental rather than cold. Layered stone—particularly in regions like Kerala and Tamil Nadu where laterite is native—develops character through weathering; moss and lichen soften hard lines over seasons.
Materiality signals intention. A retaining wall of rough-hewn granite or dry-stacked schist invites touch and sitting in ways that rendered concrete doesn't. In Bangalore's Indiranagar gardens, local architects have begun sourcing reclaimed brick and stone for walls, creating surfaces that feel gathered rather than manufactured.
The Social Geometry
Integrated seating transforms how people move through a sloped garden. A wall becomes a gathering node—a place to set down a tray, to pause during conversation, to let children play at its base while adults rest at its lip. The best designs often incorporate staggered heights: a lower 300mm ledge for children or plants, a main seating height at 450mm, and sometimes a higher shelf at 750mm for displayed objects or climbing plants.
Consider the wall's orientation too. A south-facing wall gathers warmth; one beneath deciduous trees offers summer shade. In Mumbai's monsoon-heavy climate, a wall that doubles as seating must slope gently outward to shed water, never pooling. The seat becomes drier, longer-lasting, and more pleasant to use year-round.
From Boundary to Gathering
What emerges from this synthesis is something architectural theorists might call productive infrastructure—a retaining wall that never stops being a wall, yet becomes simultaneously a garden room, a stage, and an edge condition that feels inhabited rather than defensive.
The most successful examples sit almost invisibly in their gardens, their purpose apparent only through use. A family settles on its warmth at sunset; plants spill from its crown; rain streams naturally from its surface. The wall holds the garden in place while the garden, in turn, makes the wall human.
Frequently asked
What is the ideal height for a retaining wall that doubles as seating?
A comfortable seat height is 420–450mm, lower than a standard chair but ideal for perching or sustained conversation. Staggered heights—a 300mm ledge below and a 750mm shelf above—create zones for children, adults, and plant display.
Which materials age best for a retaining wall used as seating?
Rough-hewn granite, dry-stacked schist, and reclaimed brick develop patina and character over time. Layered stone, particularly laterite in southern regions, welcomes moss and lichen that soften hard lines; concrete reads best when cast in generous, monumental proportions.
How should a retaining wall seat be designed for monsoon climates?
The surface must slope gently outward to shed water without pooling, ensuring the seat remains dry and usable year-round. Orientation matters too—a south-facing wall gathers warmth, while one beneath deciduous trees offers summer shade.
Ready to transform your space — inside or out?
Tell us a little about your home or office. We'll get back within one working day.
Book a consultation