
Magazine › Interiors
Living Edges: The Mangrove Principle in Contemporary Indian Interiors
How the mangrove's adaptive threshold—between land and water—reshapes the way we design resilient, layered interiors for India's climate and cities.
By the Ander Baher Editorial Desk · 20 October 2026
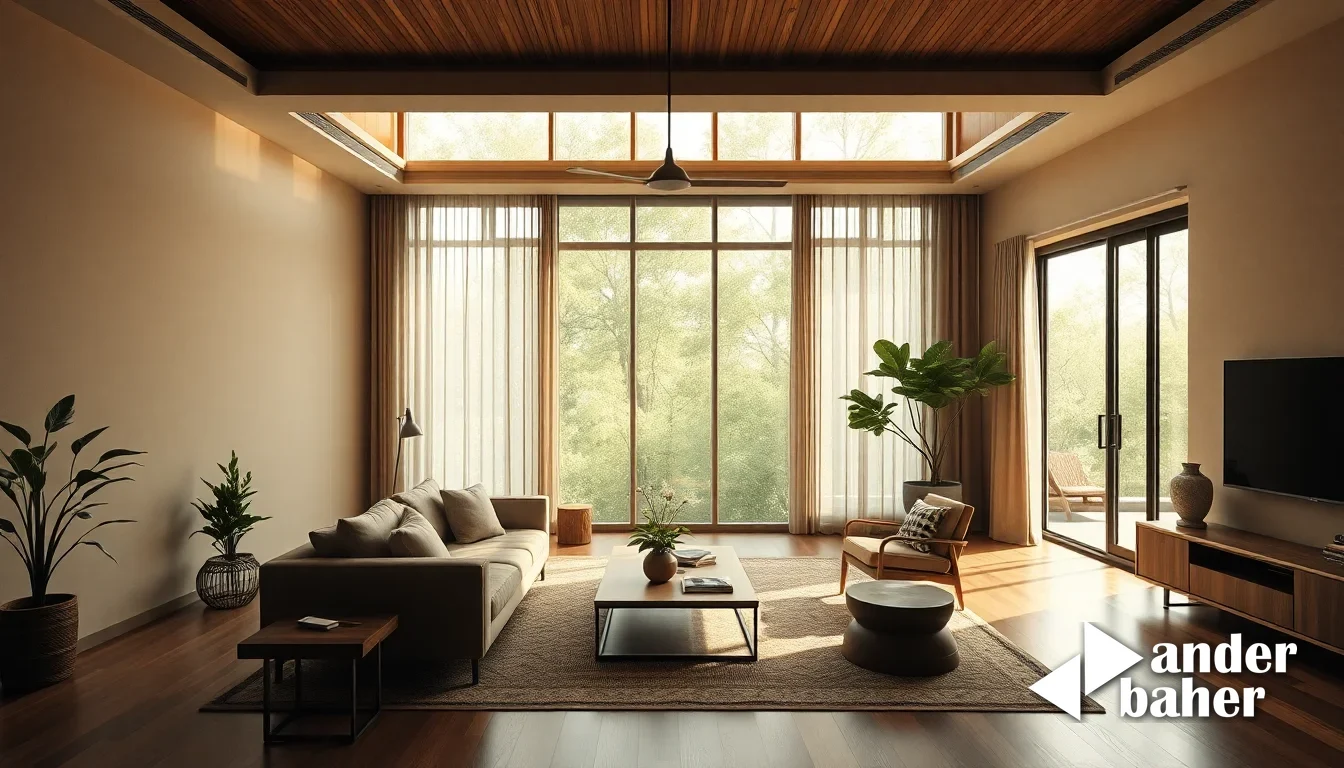
The mangrove does not choose between two worlds—it inhabits both, thriving in the liminal space where river meets sea, soil surrenders to salt, and roots grip what appears to be only water. For centuries, these forests have been India's quiet architects of adaptation: they break waves without breaking, filter salt without calcifying, and shelter countless lives by accepting instability as their first principle.
What if we borrowed this sensibility—not as aesthetic motif, but as a design logic—for the thresholds, boundaries and climate-facing surfaces of contemporary Indian homes? Not mangrove leaves on wallpaper. Rather: the mangrove's method of negotiation between hardship and life.
The Threshold as a Living Boundary
In a just-handed-over high-rise off Sarjapur Road or a newly-completed tower in Worli, the first moment of ownership is often a confrontation with emptiness. Builder-vanilla walls. Unlabeled electrical runs. A balcony that catches every monsoon wind and collects standing water at its corners.
The mangrove teaches us that edges are not failures of design—they are the point. A mangrove root does not seal itself away from saltwater; it processes it. A mangrove leaf does not reject salt spray; it manages osmosis. Each surface is a threshold, each junction is negotiated.
Translated to the apartment: design the threshold as an active zone, not a passive boundary. Your balcony facing Bengaluru's harsh afternoon sun or Mumbai's pre-monsoon humidity becomes a layered buffer—not a problem to hide. A timber or powder-coated steel jali screen, angled to track seasonal light, functions as both filter and frame. Behind it, a secondary plane of planting or weathered stone absorbs radiant heat and manages moisture. The wall itself becomes a breathing interface between inside and outside.
This is not a single surface. It is an ecology of surfaces, each accepting its own climate pressure, each integral to the whole.
Materiality That Accepts Wetness
Mangrove wood—if you've ever examined it—is deceptively light, porous, and nearly silver. It has learned to shed water without rotting because it does not resist the damp; it channels it. The wood exists in a state of constant negotiation with its environment.
For the Mumbai owner wrestling monsoon-dampened balconies or the Bengaluru household where summer cooling requires cross-ventilation and exposed concrete, material selection becomes a covenant with climate, not a capitulation to it. Teak, sal, or locally-milled hardwoods that have proven themselves in Indian monsoons work not because they are sealed against water, but because their grain structure and density allow water to pass through without structural compromise. Lime plaster or mineral-based finishes, rather than latex paint, let walls breathe and prevent the trapped moisture that generates mold.
Similarly, untreated brass, weathered copper, or oxidizing steel surfaces develop patina—a marker of time and climate engagement, not deterioration. A powder-coated jali screen in a Powai apartment or a timber privacy wall in a Lower Parel loft does not need to be hermetically sealed. It needs to be honest about its place. When a surface shows water marks, age, or seasonal variation, it signals that the design has accepted reality, not denied it.
Designing Layered Depth for Seasonal Shifts
The mangrove forest achieves its strength through depth—root to canopy, understory to emergent layer. No single plane carries the entire ecological load. A monsoon wind that would topple a rigid tree bends the mangrove forest as a unified, articulated system.
Bring this principle into the open-plan or gallery-like spaces common in newly-completed developments across Whitefield, Electronic City, or the high-rises of Bandra East. Rather than a single wall or partition, layer your interiors: a light timber frame that holds plants or textile screens; behind that, a jali or lattice element; behind that, the finished wall surface. Each layer filters light differently in winter versus summer. Each layer accepts and releases moisture and heat at a different rate. Each layer can be adjusted seasonally—screens opened for monsoon cross-ventilation, planting intensified in summer for evaporative cooling.
This is the antithesis of the sealed, climate-controlled box. It is active, modulated, and alive to the seasons. An owner of a Domlur townhouse or a Pali Hill penthouse discovers that their interior does not feel the same in March as it does in July—not from discomfort, but from a subtle, intended shift in the quality of light and air.
The Root System Beneath: Hidden Support Structures
We do not see a mangrove's roots until we wade into the creek at low tide. Beneath the surface, an intricate architecture of nutrient exchange, water filtration, and biological engineering sustains what appears to be effortless growth above.
The parallel in contemporary interiors is the infrastructure that must be invisible to be effective: dampness management, thermal mass, ventilation routes, and material layering. A properly designed balcony waterproofing system—which involves sloped substrates, permeable membranes, capillary-break layers, and vegetation-integrated drainage—looks like nothing from above. It simply means that the monsoon does not find its way into the slab below. A cavity wall or a ventilated facade in a Kudlu Gate or Sarjapur Road high-rise may add centimeters to a cross-section, but those centimeters prevent the thermal bridging and moisture accumulation that would otherwise age the interior prematurely.
When you work with an integrated interior and landscape practice, this hidden layer is designed in concert with what you see. The balcony thresholds, the facade treatment, the internal wall finishes, and the planting strategy are not separate disciplines competing for budget. They are a unified response to how your specific home sits in its specific climate.
A Design Ethos, Not a Style
The mangrove-principle interior is not a language of visual ornament. It is a posture toward climate, change, and the boundary between human life and the natural forces that surround us. In Bengaluru's glass-walled towers rising over Hebbal or in Mumbai's renovated industrial lofts near Lower Parel, this posture manifests differently—but the logic is identical.
It asks: What is this threshold trying to do? What forces is it negotiating? How can we design surfaces and systems that accept their role, rather than denying it? The answer is rarely a single surface or a single material. It is a layered, honest ecology of boundaries.
Your home is not separate from the monsoon, the afternoon sun, or the salt-laden air—if you live near the coast. It is a threshold through which you pass, every day, between the inside and outside. The mangrove teaches that thresholds are not failures. They are the most alive part of the landscape. Make your interior one.
Explore our delivered spaces to see how threshold design and seasonal resilience shape the homes we work on. Or speak with our studio about integrating mangrove-inspired layering into your own interior.
Sources & further reading
- ArchDaily — The Mangrove as a Wall: Coastal Protection and Urban Development in India ↗
- ArchDaily — Tašbik Installation / Wesam Al Asali ↗
- ArchDaily — Yokohama BUNTAI Multipurpose Hub / TAISEI DESIGN Planners Architects & Engineers ↗
- ArchDaily — Getting More From Less: Rethinking Structure Through Form ↗
An original Ander Baher perspective, informed by the coverage above.
Frequently asked
How do I design a balcony or threshold that works with monsoons instead of against them in a Bengaluru apartment?
Layer your balcony with a jali or timber screen (primary filter), a secondary plane for planting or thermal mass, and a sloped, permeable waterproofing substrate beneath. Each layer accepts moisture and channels it, rather than sealing it out. Material selection—untreated hardwoods, lime plaster, weathered metals—signals that the design expects and manages water, not denies it.
What materials are best for a monsoon-facing interior wall in Mumbai or a high-rise near water?
Teak, sal, or locally-proven hardwoods; lime-based or mineral plasters; untreated brass or oxidizing steel. These materials do not resist wetness—they manage it through grain structure, breathability, and honest aging. Avoid sealed latex finishes, which trap moisture and generate mold in humid climates.
Can I layer my open-plan apartment interior for seasonal temperature and light changes?
Yes. Create depth with a light timber or steel frame holding plants or textile screens; behind that, a jali or lattice element; behind that, finished walls. Each layer filters light and regulates moisture at different rates, and can be adjusted seasonally for cross-ventilation, shade, or evaporative cooling.
What is the hidden infrastructure I need beneath a well-designed threshold or balcony in a new Worli or Sarjapur Road apartment?
A dampness-management system: sloped substrates, permeable membranes, capillary-break layers, and vegetation-integrated drainage beneath the surface. This prevents monsoon infiltration and thermal bridging. These systems should be designed in concert with visible interiors and landscape elements as one unified response to your climate.
Ready to transform your space — inside or out?
Tell us a little about your home or office. We'll get back within one working day.
Book a consultation