
Magazine › Interiors
Designing for the Threshold: When Interior Architecture Meets the Edge of Land
How to design interiors that honour a view—and withstand India's monsoon reality. A studio perspective on thresholds, materiality and intentional living.
By the Ander Baher Editorial Desk · 18 October 2026
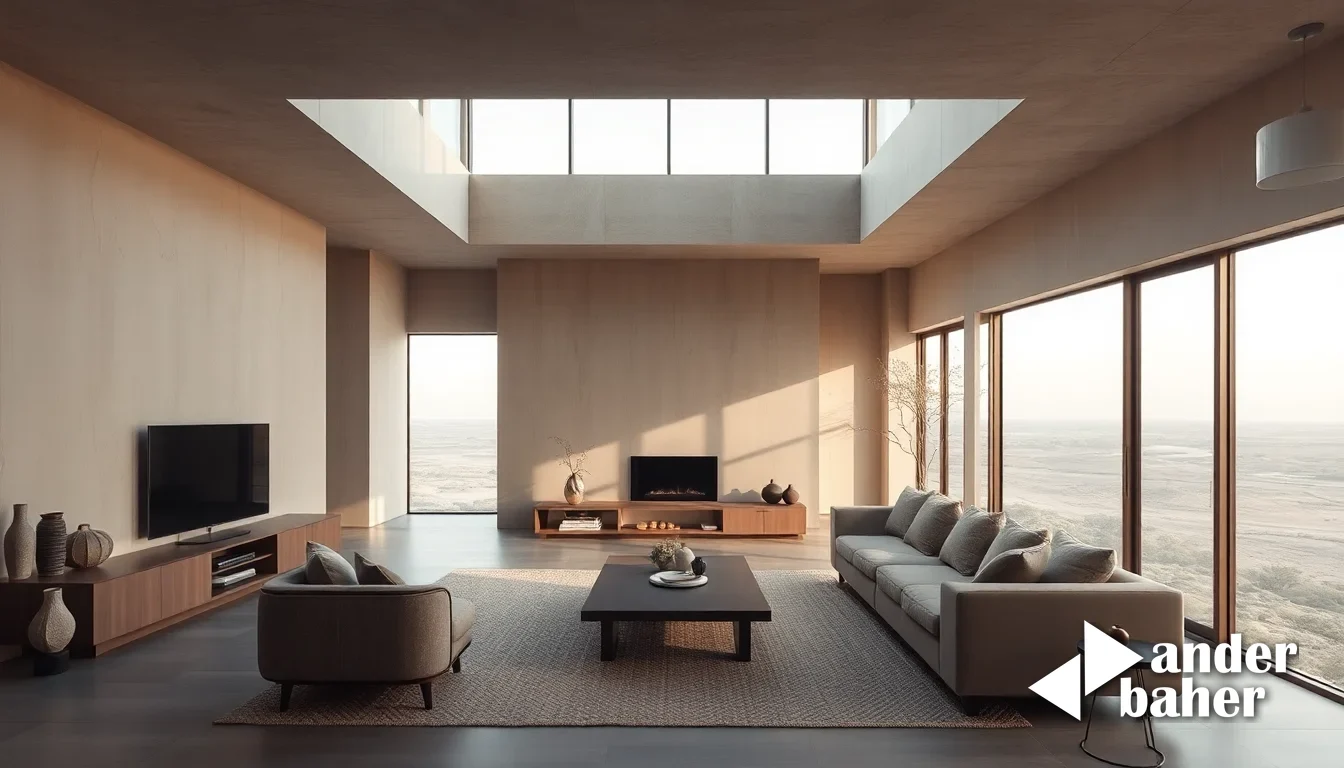
The Threshold as Design Intent
There exists a peculiar tension in designing interiors for homes at the edge—where the built envelope meets landscape, where interior dissolves into exterior, where light arrives not as a decorator's afterthought but as the primary material of the space. The challenge is not to frame a view like a painting hung on a wall. It is to design a threshold that breathes, that filters, that resists, and that transforms the daily rhythm of inhabitation.
When a client takes possession of a high-rise in Lower Parel or Worli with a south-facing facade, or when they commission an interior in a newly-completed tower off Sarjapur Road with unobstructed visibility, the instinct is often decorative: more glass, fewer obstructions, the view as trophy. This is where intention fractures. The threshold—that liminal zone between private interior and public or natural exterior—demands architectural rigour, not mere transparency.
Material Resistance: Beyond the Glass Wall
The most overlooked element in waterfront or panoramic interiors is the role of material in mediating light and time. In Mumbai's monsoon season or during Bengaluru's fierce March-to-May heat, a glass wall alone is an exercise in thermal defeat and glare management nightmare. The interior becomes a furnace; the view becomes a liability. Residents lower blinds, close curtains, retreat inward.
Thoughtful threshold design introduces layered materiality. Consider timber lattice screens—a jali reinterpreted in contemporary proportion—positioned at the interior-facing glazing plane. This creates visual depth, filters harsh light into dappled geometry, and allows the interior to breathe without surrendering the prospect beyond. The material slows the eye; it gives the view a measured rhythm rather than an overwhelming presence.
Similarly, in Mumbai apartments at Lodha Altamount or Oberoi Three Sixty West, where western exposures dominate, the threshold might employ perforated metal screens, cork-backed plaster, or even living plant walls that soften the harsh afternoon glare while maintaining sightlines. The material does the climate work; the interior remains inhabitable and serene, not a gallery or a greenhouse.
Rhythm and Retreat: The Layered Edge
A coherent threshold strategy refuses the all-or-nothing logic of open and closed. Instead, it creates zones of retreat and encounter. In a newly-handed-over tower in Byculla or Powai, this might mean a deep balcony or loggian—a transitional zone that belongs neither entirely to interior nor exterior—where the materiality of the edge can be expressed fully. Here, a console, a seating nook, or a library alcove becomes not an afterthought but the conceptual heart of the home.
The interior spaces beyond this threshold then recede in light intensity and visual weight. The dining area sits deeper in shadow; the bedroom becomes a true refuge. This is not about pessimism or fortress mentality. It is about acknowledging that a view, like any beautiful thing, grows more precious when it is earned—when you move toward it, when you compose yourself to receive it.
This principle extends to our integrated interior and landscape practice, where the threshold between home and balcony garden becomes as carefully orchestrated as any room. A monsoon-resistant balcony in a just-completed high-rise off Hennur Road demands not just waterproofing but intentional landscaping that frames the view, introduces softness, and anchors the interior identity.
The Climate Reality: Designing for What Actually Falls From the Sky
Too many premium interiors in Bengaluru and Mumbai are designed as if climate is an afterthought. South-facing facades in Lower Parel or Goregaon East, or western exposures off Old Madras Road, demand envelope strategies that account for monsoon wind-driven rain, summer heat gain, and the long diagonal of afternoon light.
The threshold becomes climate infrastructure. Overhangs matter; material selection matters; thermal mass matters. A simply glazed threshold might satisfy the client's desire for an unobstructed view; a well-designed one acknowledges the reality of 80% humidity, salt spray if near coastal areas, and the need for the interior to remain functional, dry and comfortable year-round.
This informs everything downstream: choice of upholstery in the threshold zone (natural fibres that breathe, not synthetic), flooring materials that accept moisture without staining (sealed concrete, Indian stone, reclaimed timber treated against swelling), and the very geometry of door and window sills that channel water away rather than pooling it.
Simplicity as Sophistication
The most elegant threshold interiors often appear sparse. This is not accident; it is discipline. With a powerful view and considered materiality already present, the interior breathes. Furnishing becomes an act of restraint: perhaps a single timber console, a line of low seating, plants in refined vessels.
In apartments at Brigade Exotica on Old Madras Road or Rustomjee Seasons in Bandra East, where the threshold opens onto landscape or waterscape, this restraint becomes the most sophisticated design statement. The eye is invited outward, not competed with by visual clutter within. The threshold belongs equally to inside and outside, and the materiality—not the stuff—carries the narrative.
Designing for the edge of one's home is designing for how light moves, how seasons arrive, how the body experiences temperature and air. It asks the designer to think architecturally—to resist the decorator's impulse to fill, to beautify, to distract. Instead, it demands intention: a clear strategy for material, light, climate and the human gesture of pausing at the threshold, turning to look outward, and feeling held by the care taken in that precise place.
If your home commands a significant prospect or you are furnishing a newly-completed tower where the threshold will define your daily experience, the opportunity lies not in maximising the view but in designing it—in composing a material and spatial language that allows you to inhabit that threshold fully, across seasons and years. Speak with the studio about threshold design that aligns interior intention with your climate reality.
Sources & further reading
- ArchDaily — Dumas Sea Face Masterplan / INI Design Studio ↗
- ArchDaily — Beijing 1733 ByteDance Commercial Project / XU Studio ↗
- designboom — tob.studio’s timber bike station in germany resembles stacked log pile ↗
- ArchDaily — HARMAY Changsha Guojin Street Store / STUDIO SPLASH ↗
An original Ander Baher perspective, informed by the coverage above.
Frequently asked
We have a corner apartment in a Mumbai high-rise with two sea-facing exposures. How do we prevent the space from feeling like a fishbowl in the evenings?
Layered materiality is essential. Consider fixed timber or metal screens at the interior plane of glazing—positioned to provide visual privacy while maintaining sightlines. These allow you to be interior-focused in the evening while still accessing the view on your terms. Combine with deep seating alcoves or nook zones that retreat from the perimeter, creating spatial depth and psychological refuge.
Our just-handed-over Bengaluru apartment has a western balcony. The afternoon heat and glare are intense. What material strategy works?
Deploy a three-part approach: external shading (perforated metal canopy or living screen wall on the balcony), thermal-break glazing in the door, and interior layered screens that allow you to modulate light throughout the day. The key is addressing climate at multiple planes—exterior to interior—so the interior space remains habitable without sacrificing the view.
How do we balance a dramatic threshold view with practical concerns like monsoon waterproofing and balcony dampness?
Treat the threshold as climate infrastructure, not just glazing. This means careful sill detailing (pitched, not flat), choosing materials that accept moisture without staining (sealed stone, treated timber), waterproof membranes on the balcony, and ensuring positive drainage. A well-designed threshold looks effortless but demands rigorous material strategy beneath.
Ready to transform your space — inside or out?
Tell us a little about your home or office. We'll get back within one working day.
Book a consultation