
Magazine › Interiors
Healing Thresholds: How Hospital Design Teaches Us to Build Humane Homes
Modern healthcare architecture reveals a quiet truth: the spaces that heal us share DNA with the homes we need. Discover how clinical restraint, wayfinding clarity and material warmth reshape residential design.
By the Ander Baher Editorial Desk · 19 October 2026
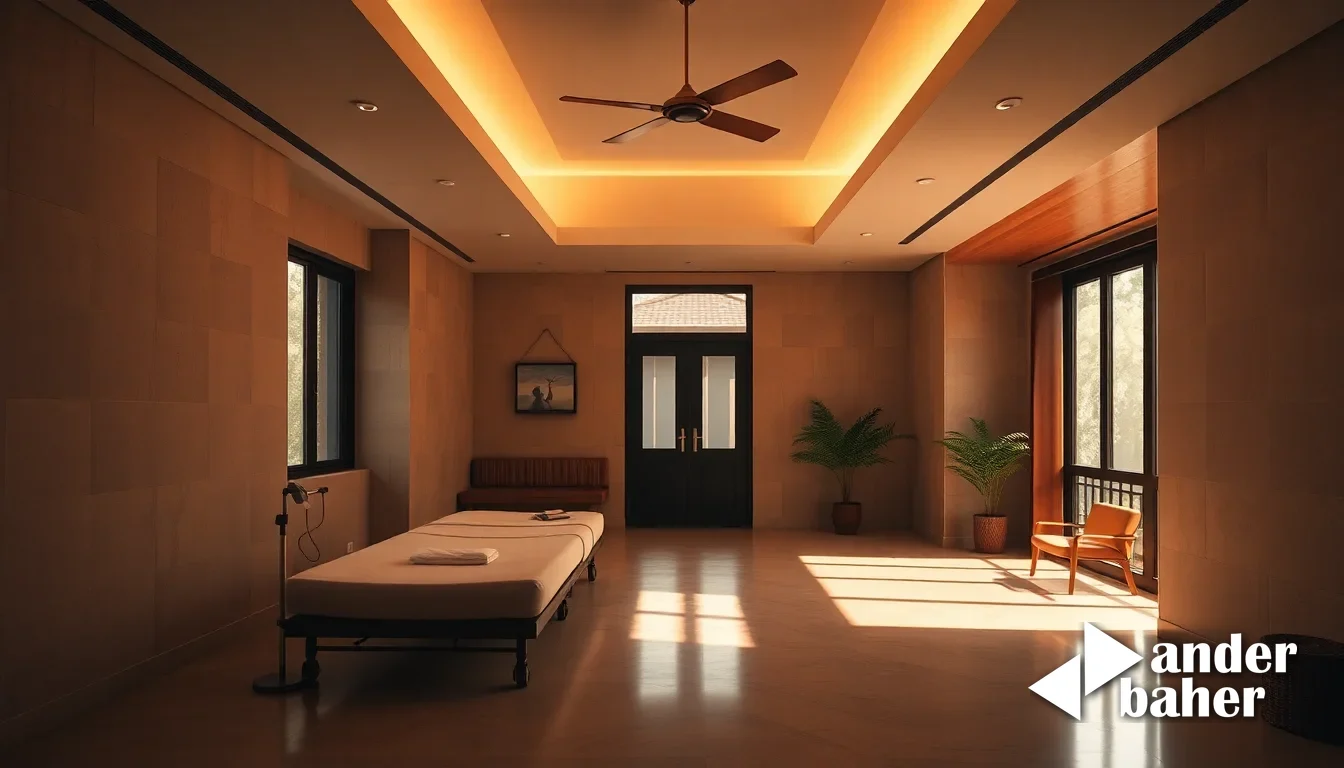
There is a school of architectural thought that says hospitals teach us how to live. Not through mimicry — we do not want our living rooms to feel clinical — but through their obsessive attention to the unseen. The best healthcare environments solve for movement, legibility, material warmth and psychological ease under conditions of stress. A patient navigating a new building while unwell, disoriented or anxious faces a design challenge not so different from a homeowner moving into a just-handed-over high-rise in Whitefield or a freshly renovated apartment in Lower Parel: both need to feel oriented, safe and, paradoxically, at peace.
Recent healthcare redevelopments reveal a paradigm that residential design has been slow to adopt. The move away from maze-like corridors toward legible, neighbourly clusters; the deliberate layering of materials — raw concrete, warm timber, soft plaster — to signal transition and intention; the integration of landscape, daylighting and threshold design as active players in how we move through and inhabit a building. These are not aesthetic choices. They are acts of care.
Wayfinding Without Anxiety: The Logic of Legible Homes
Hospital wayfinding — the science of helping people find their way intuitively — rests on a single principle: eliminate ambiguity through clarity. Colour coding, material change, sightlines, threshold articulation and strategic pauses replace signage.
In a newly-completed tower off Sarjapur Road or a renovated heritage apartment in Byculla, the same logic applies. Most residents encounter spaces where circulation is muddled: corridors that lead nowhere intuitive; living areas that feel like afterthoughts; kitchens that disconnect from dining or threshold views. The remedy is not decoration but structural clarity. A change in floor level — even 15 cm — signals entry to a new zone. A timber slat screen can frame sightlines without walls. Materiality — a shift from polished concrete to terrazzo to soft plaster — becomes a tactile map.
The best homes guide residents through themselves without instruction. This is what thoughtful spatial design accomplishes: a choreography of thresholds, sightlines and material shifts that feels inevitable, not imposed.
Material Restraint as Generosity: Building with Warmth, Not Novelty
Modern healthcare architecture has largely abandoned the cold minimalism of early 21st-century medical design. In its place: a deliberate palette of materials chosen for both durability and human scale. Warm timber slats filter light and absorb sound. Exposed concrete — left raw, not polished — grounds a space in honesty. Soft plaster walls, off-white and textured, humanize scale and calm the eye.
For homeowners in affluent Bengaluru and Mumbai micro-markets — those just taking possession of builder-vanilla interiors or wrestling with outdated finishes — this restraint is liberating. It argues against the impulse to add novelty everywhere. Instead, choose 3–4 materials; repeat them with intention. A limestone floor that flows from entry through to the bedroom threshold. Timber elements — cabinetry, screens, detailing — that warm the geometry of white walls. Textured plaster on accent surfaces, not pattern-clad wallpaper.
This is not austerity. It is clarity. Materials speak for themselves when given room to breathe.
How Do You Create a Healing Environment in a New Apartment?
A healing home combines intuitive spatial flow, material honesty and controlled light. Start by mapping your daily movement — entry to kitchen to living to sleep — and articulate each threshold with a change in material, level or light quality. Choose a restricted palette of durable, tactile materials (timber, concrete, plaster, stone); repeat them consistently. Layer natural and diffused artificial light to avoid glare and create zones. Integrate view corridors to landscape or sky, even a small balcony or courtyard.
The principle is psychological: your eye and body should never feel lost or assaulted. Every surface, every threshold, every transition should communicate order and care.
Threshold Design: Where Interiors Meet Landscape
Hospital design increasingly treats the threshold between interior and exterior not as a boundary but as a zone of active transition. A covered loggia, a planted courtyard, a permeable screen that frames sky and greenery — these blur the line between shelter and openness, climate control and natural air.
In monsoon-tested Mumbai apartments or the heat-baked balconies of a Bengaluru Whitefield tower, this principle reshapes how we design thresholds. A balcony ceases to be dead space. It becomes a layered transition: an overhang that manages rainfall and summer glare; a timber or jali screen that filters view and light; planting (potted or integrated) that signals a shift from conditioned interior to semi-wild exterior.
The same discipline applies to entry sequences. Rather than a door that opens directly onto hallway noise and visual clutter, imagine a small foyer — a pause — articulated with a material change, a view frame, perhaps a single planted element. This threshold becomes what designers call a "gradient zone," a space where you transition from public to private, chaos to calm.
Ander Baher's integrated practice spans interior space and outdoor threshold: we treat the balcony, courtyard and garden edge not as afterthoughts but as active partners in how interiors feel and perform. A waterproofed balcony with permeable screening and planting does not compete with the living room; it extends and psychologically anchors it.
Material Durability Meets User Care
Healthcare environments prioritize materials that endure heavy use while remaining warm underfoot and to the touch. Polished concrete can be clinical; unsealed or lightly burnished, it reads as honest. Timber, when properly detailed and maintained, ages beautifully. Terrazzo and stone, in warm neutrals rather than loud patterns, anchor a space with permanence.
In apartments across Bengaluru — from just-handed-over high-rises in Electronic City to established addresses in Domlur — and in newly-renovated Mumbai homes in Worli or Bandra East, this durability-plus-warmth equation reshapes material choice. Skip the polished marble or bright tile, which dates quickly and feels hard. Instead: concrete, timber, natural stone, soft plaster. These age with grace and improve with use.
What Materials Work Best in High-Rise Apartments in India's Climate?
Durable, low-maintenance materials that resist moisture and temperature swings: unsealed or lightly burnished concrete for flooring; engineered timber or FSC-certified solid wood for cabinetry and screens; natural stone (limestone, sandstone) in entry and wet zones; soft plaster (not glossy paint) for walls; stainless steel and powder-coated metal for hardware. Avoid high-gloss finishes, which amplify heat and glare in summer; favor matte and textured surfaces.
Incorporate thermal and moisture management into the design layer — not cosmetic finishes — to ensure materials remain beautiful across monsoon, summer and seasonal shifts.
The larger lesson from hospital redevelopment is one of intention. Spaces designed for human wellbeing — whether a recovery ward or a family home — share a commitment to clarity, restraint and material honesty. They reject the decorative impulse to impress and embrace the harder discipline of creating environments where residents can simply be.
Bring intention to your threshold. Explore our delivered spaces to see how these principles translate to Bengaluru and Mumbai homes, or generate conceptual design ideas for your space in minutes.
Sources & further reading
- ArchDaily — Campbelltown Hospital Redevelopment / Billard Leece Partnership ↗
- ArchDaily — SALOMON Store MINAMIAOYAMA / kooo architects ↗
- ArchDaily — Shift Pc Suyu Office / RVMN ↗
- ArchDaily — Calm Haven House / ADA Design & Build ↗
An original Ander Baher perspective, informed by the coverage above.
Frequently asked
What is wayfinding in residential design and why does it matter in a new apartment?
Wayfinding is the art of helping residents navigate and orient themselves intuitively through material shifts, sightlines and threshold design rather than signs. In a new or renovated home, clear wayfinding reduces cognitive load, makes spaces feel larger and creates a sense of order and calm.
How do I apply hospital design principles to my Bengaluru or Mumbai home interiors?
Start with spatial clarity: map your daily movement and articulate each threshold with material, level or light change. Choose 3–4 durable, tactile materials and repeat them consistently. Integrate natural light and views to landscape or sky. Avoid visual clutter and psychological ambiguity.
What materials last longest in high-rise apartments in India's monsoon and heat?
Unsealed concrete, natural stone, FSC timber, soft plaster and stainless steel endure India's climate and moisture swings. Matte and textured finishes resist heat glare better than glossy surfaces. Prioritize material durability and proper detailing over trend-driven finishes.
How do I design a balcony threshold that feels like part of my interior in a Mumbai or Bengaluru home?
Layer the balcony as a transition zone: add an overhang or permeable screen for climate control, use timber or jali to frame views and light, and integrate planting. Treat it as an active extension of the interior, not dead space, with proper waterproofing and thoughtful material continuity.
Ready to transform your space — inside or out?
Tell us a little about your home or office. We'll get back within one working day.
Book a consultation