
Magazine › Interiors
The Final Handover: When Keys Arrive, Interiors Begin
When the developer hands over keys and banks release final retention funds, homeowners face a critical juncture: bare walls and 90 days to move in. How to design with intention.
By the Ander Baher Editorial Desk · 22 October 2026
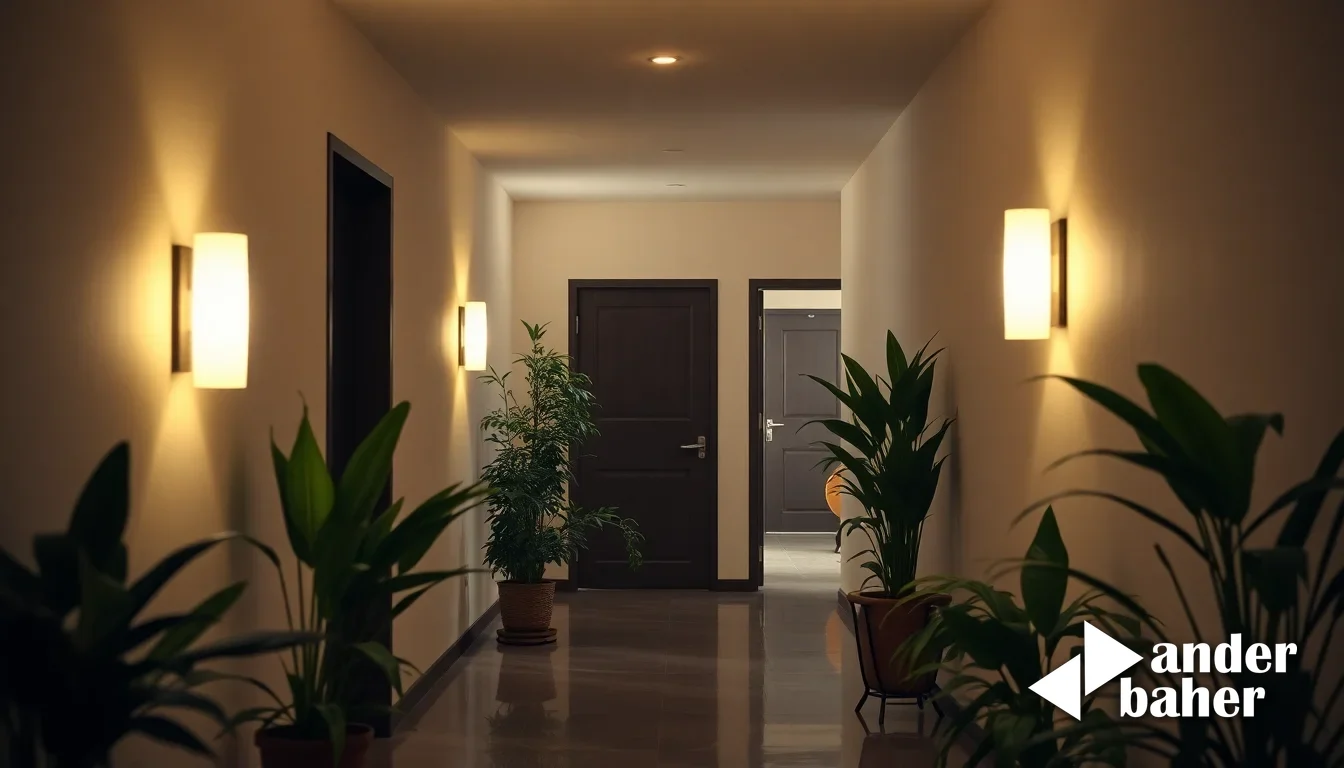
The keys arrive on a Tuesday afternoon. The bank has released the final tranche—that last 5% to 10% retention amount the developer held until you crossed the physical handover threshold. The builder's defect-liability period begins its clock. And suddenly, standing in your bare apartment in a just-handed-over tower off Sarjapur Road or Worli, you confront an interior that is simultaneously a blank canvas and a ticking clock.
This moment—between possession and the day you move your furniture in—is where most homeowners stumble. The builder has delivered clean concrete, raw brick, and the promise of infrastructure. What it has not delivered is a home that feels intentional. And you have perhaps ninety days, or fewer, to bridge that distance.
Understanding the Handover-to-Occupancy Window
The final disbursement is not the end of the transaction; it is the beginning of the interior one. When banks release retained funds after physical possession, they are signalling that the structural work—walls, floors, ceilings, waterproofing, electrical rough-ins—has been inspected and approved. What remains is yours to shape: the surfaces, the light, the thresholds, the relationship between indoors and the landscape beyond.
Most new possession owners face one of two scenarios. First: the builder-delivered 'semi-furnished' or 'finish-ready' state, which is typically a coat of paint, basic ceramic tiles, and builder-standard fixtures that lack coherence. Second: the bare shell, where even internal walls remain unfinished and every decision still awaits. Neither scenario is inherently a problem; both demand a design strategy executed with speed and clarity.
The pressure is psychological and logistical. Relatives expect to visit. A moving company has been booked. You have perhaps six to eight weeks before the first monsoon, or before the lease on your old flat expires, or simply before life demands that you stop living out of boxes. The temptation is to rush—to choose the first credible vendor, to defer decisions, to accept off-the-shelf solutions that were never meant for your specific apartment, climate, or daily rhythm.
What Does a Coherent Interior Require After Handover?
A coherent interior is one where every material, finish, and spatial gesture serves a purpose aligned with how you actually live. It begins not with Pinterest boards or modular-furniture catalogues, but with three clear questions: How does light move through these rooms across seasons? How do the balconies and windows relate to the view and prevailing winds? What is the actual sequence of daily life—morning routine, work, entertaining, rest?
In a just-handed-over apartment in a Bengaluru high-rise—say, a tower in Whitefield or near Electronic City—those questions become urgent. The structural orientation is fixed. The balcony is fixed. But the internal layout, the thermal mass of finishes, the way you manage glare and cross-ventilation, the choice between sealed air-conditioning and operable windows—these remain malleable. A rushed interior ignores these constraints. An intentional one works with them.
The same logic applies to Mumbai possession flats in Lower Parel, Worli, or Bandra East. The monsoon arrives predictably. Balcony dampness, water seepage, and salt-air corrosion are not unknowns; they are certainties. A coherent interior accounts for them—through material selection (marine-grade metals, moisture-resistant plasters, sealed joinery), through drainage slopes on balconies, and through the placement of service zones as buffers between the monsoon-facing facade and the inhabited spaces.
Planning the Material & Fixture Sequence
After keys arrive, the sequence matters more than speed. First: flooring. Once flooring is committed (whether polished concrete, engineered wood, or large-format tiles), every other material—wall finishes, joinery, kitchen cabinetry—must dialogue with it. A poorly chosen flooring creates friction with everything that follows; a thoughtful one sets the tonal register for months to come.
Second: walls. Whether painted, plastered, or surfaced with tile or timber, walls are the largest visual surface and the easiest to change. Defer this decision only slightly—until you have chosen lighting, flooring, and major furniture. The three together inform the wall finish.
Third: kitchen and bathrooms. These are the most technical zones and the most expensive to alter later. Plumbing, electrical, and ventilation must be finalized before wall finishes. If the builder has left rough-ins exposed, this is your window to upgrade rough-in quality—to ensure that water pressure is even, that exhaust ducts are properly sloped, that electrical distribution is future-proof.
Fourth: joinery and built-in storage. Shelving, wardrobes, and media units can be phased, but the major ones should be specified and manufactured during the first four to five weeks after possession. Lead times for bespoke work are long; rushing them later invites poor craftsmanship.
Last: soft finishes—textiles, lighting, objects. These are the easiest to change and the most personal. They can be deferred six months without jeopardy. Treat them as the final breath of the interior, not its skeleton.
How Should You Choose Vendors and Contractors After Handover?
The gap between possession and occupancy is when most homeowners engage interior designers, architects, or contractors—often for the first time, under duress. The risk is high. A poor vendor choice now will haunt you for years; a sound one will save you far more than their fee through avoided mistakes and material waste.
Vet vendors ruthlessly. Ask for references from other newly-handed-over apartments in the same or similar buildings. The conditions—ceilings, services, acoustic environment—will be comparable, and the vendor's performance will be legible. Avoid vendors who promise speed above all; ask instead about their timeline for site visits, specification handovers, and inspection schedules. Speed without clarity invites rework.
If possible, engage a designer or architect before you sign any construction contracts. Even a brief engagement—three to four site visits, a clear material and layout strategy, a specification document—pays for itself by preventing costly revisions. This is particularly true if you are planning any structural changes (altering partition walls, shifting kitchen locations, creating open-plan spaces). These must be approved by the building management and coordinated with waterproofing and electrical rough-ins before finishes are applied.
What's the True Cost and Timeline for Interiors After Handover?
Homeowners often ask: how long, how much? The honest answer is contextual. A studio apartment in a newly-completed tower in J.P. Nagar that simply needs flooring, paint, and basic kitchen-bath upgrades can be design-ready in six to eight weeks for a modest outlay. A three-bedroom villa-style apartment in an established development that requires layout reconfiguration, custom joinery, and high-end finishes may take four to five months and a substantially larger commitment.
What is universal: the earlier you decide, the cheaper it is. A material choice made in week two of possession costs far less to revise than one made in week eight. This argues for engaging a design strategy—even a simple one—before the first contractor is called.
Timeline Phases After Possession
- Weeks 1–2: Site inspection, photography, measurement, defect logging with builder, design brief finalization.
- Weeks 2–4: Specification drafting, vendor quotations, approval, material ordering (especially for bespoke or imported items with long lead times).
- Weeks 4–8: Site preparation (protection of existing finishes), demolition if required, MEP (mechanical, electrical, plumbing) upgrades, flooring and wall bases.
- Weeks 8–12: Built-in joinery, kitchen and bath cabinetry, first-fit finishes (tiles, paint, fixtures).
- Weeks 12+: Hardware, lighting, soft furnishings, final inspections, handover to occupant.
This assumes no structural surprises and consistent site access. Most newly-handed-over apartments have at least one surprise—a water leak discovered after partition removal, a discovery that an electrical conduit is live when it was supposed to be spare, a window frame that requires custom flashing to meet waterproofing standards. Build flexibility into your timeline.
Climate & Location Matter: Tailoring Interiors to Your Address
A Bengaluru apartment near Airport Road Toll, rising on a granite plateau with strong summer sun and moderate monsoon exposure, demands a different interior strategy than a Sarjapur Road high-rise set back from the main corridor, where groundwater risk is higher. A Worli or Lower Parel apartment in Mumbai, steps from the Arabian Sea and exposed to salt-laden winds and condensation, requires marine-grade materials and obsessive attention to balcony waterproofing.
Do not treat climate as a secondary concern. Consult with the building's operations team or the original architect about prevailing wind direction, flood history, water-table levels, and monsoon-season defects. These conversations—unglamorous but invaluable—should inform your material choices, balcony detailing, window specification, and HVAC strategy.
For balconies especially, the stakes are high. In Mumbai developments like those in Bandra West or Thane, balcony dampness is endemic. A coherent interior insulates the main living space from this risk through proper membrane systems, through careful choice of external materials (avoiding absorbent finishes), and through the placement of service or circulation zones as buffers between the facade and occupied rooms.
The Single Contract: Why Unified Ander + Baher Strategy Matters
Most homeowners treat the interior and the outdoor threshold—the balcony, terrace, or garden—as separate projects, often years apart. By then, the interior has been finalized without regard for how it frames or transitions to the outside. The result is visual and functional discord: a carefully considered living room opens onto a neglected balcony, or an expensive marble floor in the kitchen is undermined by a damp, crumbling exterior threshold.
A unified strategy—one that addresses interiors and the outdoor threshold in a single contract, with a single design vision—costs less, takes less time, and yields far greater coherence. The interior designer and landscape architect work from a single plan, specifying materials and details that dialogue across the boundary. This is particularly valuable in the first six months after handover, when all services are exposed and decisions made now will shape years of maintenance.
Whether your space is a compact apartment with a modest balcony in Whitefield or a sprawling villa-style flat in Lower Parel with terraces on multiple levels, the principle holds: the threshold matters as much as the room it adjoins.
The handover is a threshold itself—the moment the building ceases to be a construction site and becomes a home. The final disbursement of funds is simply the financial acknowledgment of that crossing. The real crossing happens when you decide to shape these bare walls with intention. Explore our integrated interior and landscape practice, or browse completed spaces to see how others have navigated this moment. If you are facing a possession in Bengaluru or Mumbai and feel the clock ticking, speak with the studio—clarity early is worth far more than urgency late.
Frequently asked
How long do I have to start interiors after taking possession of my new apartment in Bengaluru or Mumbai?
There is no legal deadline, but practical ones exist: moving schedules, monsoon seasons, and lease expirations typically create a 6–12 week window. Engaging a designer in weeks 1–2 after possession lets you plan clearly and order long-lead items before the real crunch begins.
What should I prioritize in my first month after home handover?
Prioritize flooring, kitchen and bath cabinetry, and waterproofing (especially balcony sealing in Mumbai). These are the most technical, have the longest lead times, and are hardest to alter later. Soft finishes—paint, lighting, textiles—can wait.
Why do newly handed-over apartments in Bengaluru or Mumbai need special attention to balcony waterproofing?
Monsoon rains and salt-air exposure (especially in Mumbai) cause persistent dampness and seepage if balconies are not properly sealed and sloped. A coherent interior protects the main living space by treating the balcony threshold as a critical waterproofing detail from day one.
Should I hire an interior designer or architect right after taking possession, or can I start with contractors?
Hiring a designer or architect first—even for a brief engagement—prevents costly errors. They help you set a clear material and layout strategy before contractors begin work, saving time and money that would otherwise be spent on revisions.
Ready to transform your space — inside or out?
Tell us a little about your home or office. We'll get back within one working day.
Book a consultation