
Magazine › Interiors
Light as Material: Designing Thresholds for India's New Farmhouses
How contemporary farmhouse design harnesses India's intense sunlight through jali screens, deep overhangs, and threshold spaces—lessons for new rural estates near Bangalore and beyond.
By the Ander Baher Editorial Desk · 23 October 2026
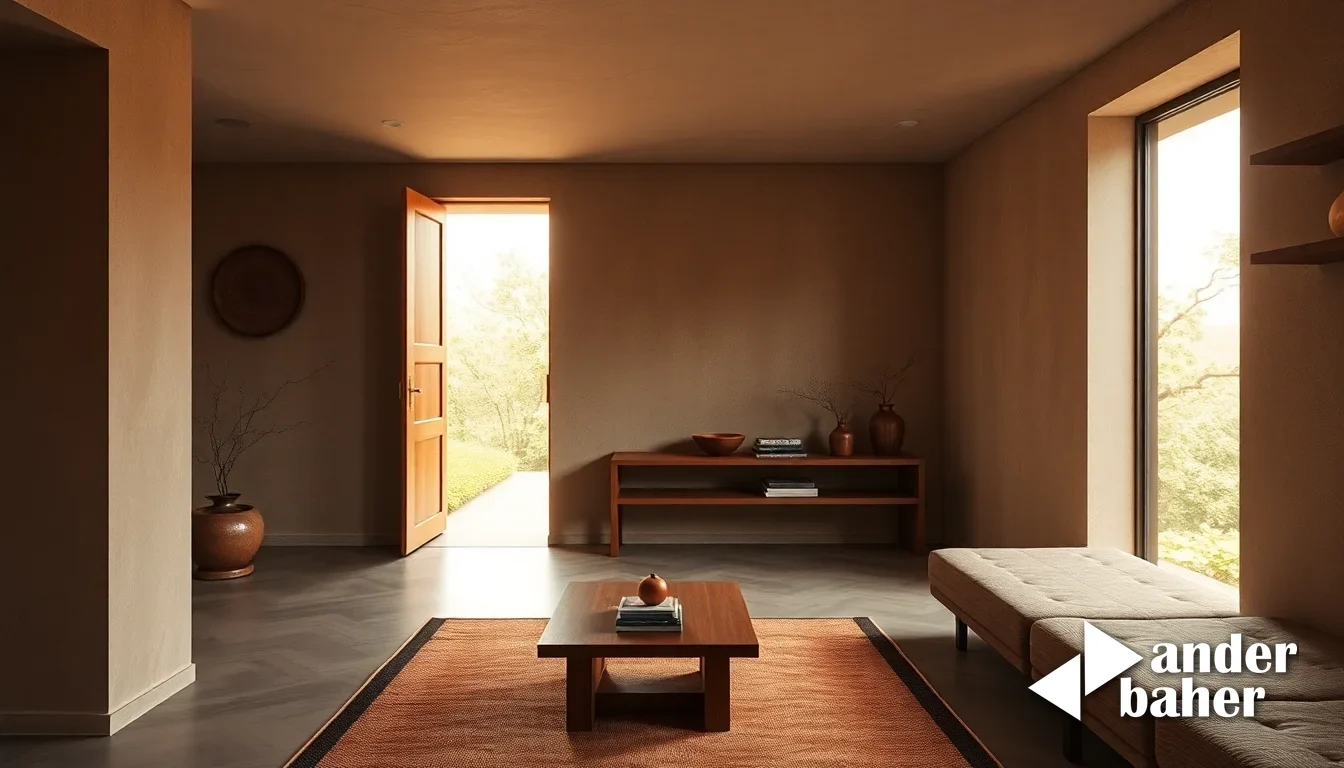
There is a particular quality to light in rural India that urban interiors rarely capture. It arrives not as a constant hum of LEDs, but as a deliberate gesture—filtered through trees, fractured by screens, moving across surfaces with the hours. A new breed of farmhouse owners across the Bangalore and Mumbai hinterlands are learning to build homes around this light, rather than fighting it with curtains and blinds.
The shift is architectural, but its deepest expression lives in interiors. When you inherit ten acres near Sarjapur or a weekend retreat in Raigad, the first instinct is often to amplify the view—floor-to-ceiling glass, open-plan living, the countryside as scenery. But light at this intensity, in a place where summer temperatures soar and the monsoon arrives with force, demands restraint. The most thoughtful farmhouse interiors now treat light not as a view to maximise, but as a material to modulate.
The Language of Filtered Light in Farmhouse Design
Traditional Indian architecture understood this intuitively. The jali—the perforated screen—was never merely decorative. It was a climate strategy, a privacy filter, a way to slow light and break its intensity into rhythm. Contemporary farmhouse design is rediscovering this logic, but with a modern material palette: timber lattice, cast concrete, brass-edged screens, sometimes steel mesh.
When a newly-completed estate near Hoskote or a bespoke build in the Western Ghats faces unobstructed sun, the interior designer's first move is often to create a series of thresholds—not walls, but intervals. A deep veranda. A timber-slat overhang. A concrete jali that casts moving shadows across the living space throughout the day. These aren't barriers to the landscape; they're negotiations with it.
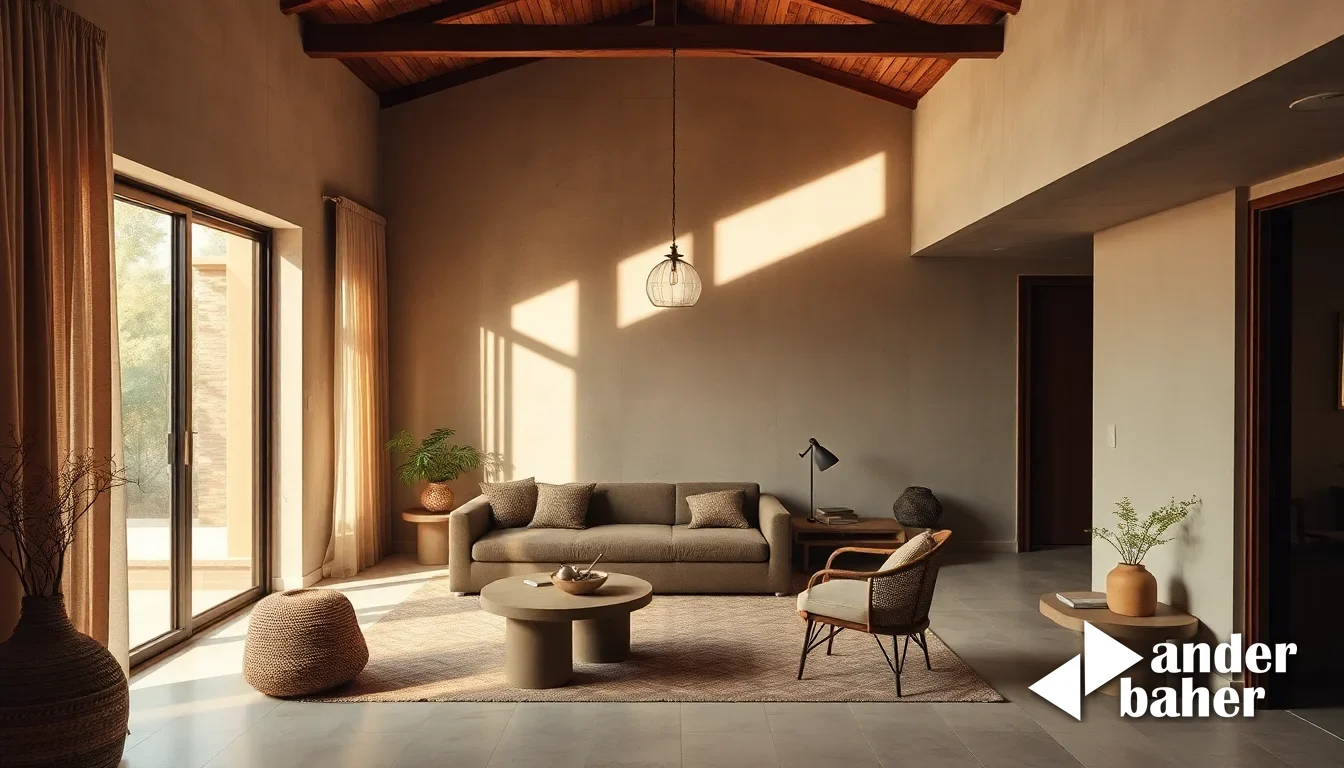
The geometry matters. A jali pattern that reads as dense at noon becomes lace-like in morning light. The shadow it casts becomes a second interior, shifting every hour. This is not passive design—it demands intention in material choice, screen depth, and the angle of sun exposure on each face of the house.
How Do You Cool a Farmhouse Interior Without Air Conditioning?
Strategic light modulation cuts cooling loads substantially, making the interior naturally warmer in winter and manageable in summer without relying solely on mechanical systems. Deep overhangs, thermal mass (exposed concrete or stone), and cross-ventilation paths designed with interior layout in mind work together to shape the microclimate within the home.
This begins with understanding the seasons. In a Bangalore-region farmhouse, the afternoon sun strikes from the west with particular intensity May through July. A south-facing bedroom, if unscreened, becomes unusable by 3 pm. But a timber jali with 45-degree slats, positioned two metres outside the window, reduces glare and heat gain while allowing cross-breeze to move through the room. The occupant still sees the landscape, but filtered and cooled.
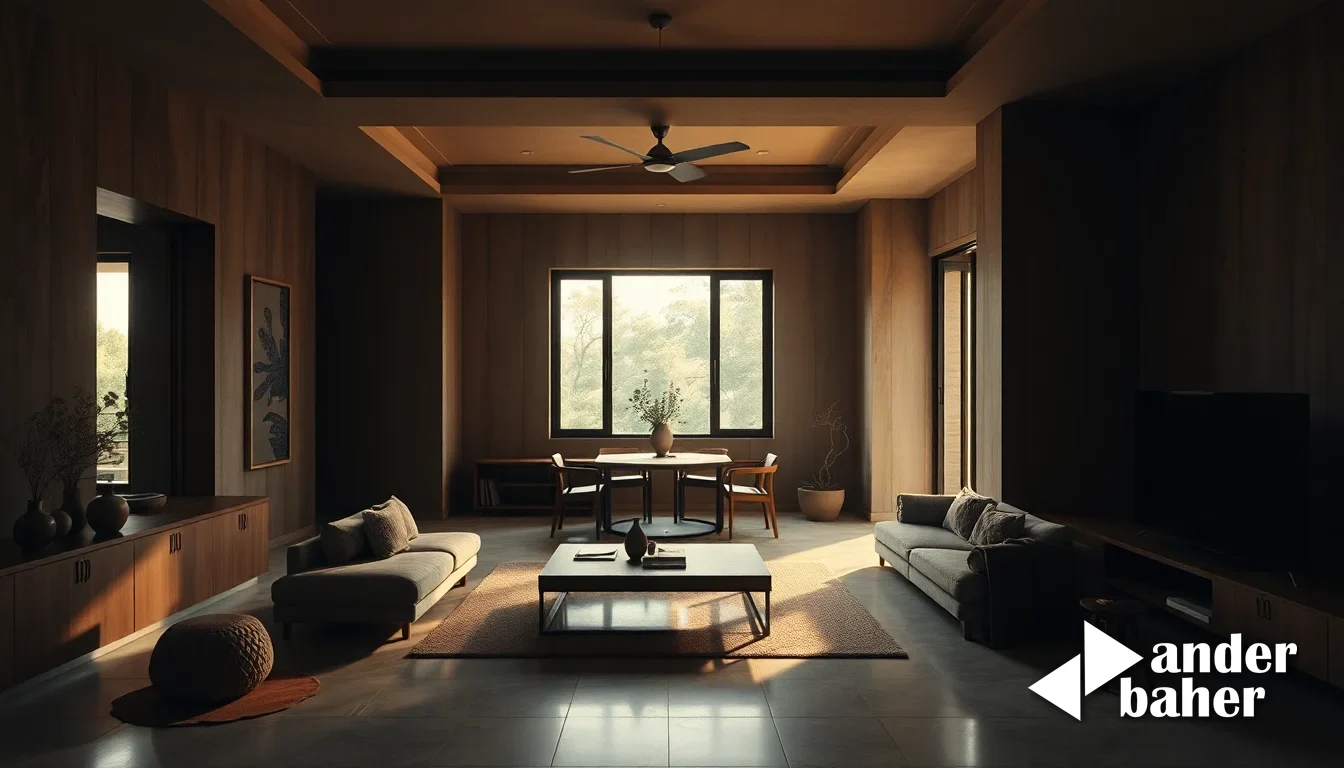
Inside, material selection amplifies this effect. Exposed concrete ceilings and stone floors act as thermal mass, absorbing heat during the day and releasing it slowly at night. Timber screens, naturally, warm the eye without conducting heat as glass does. Plaster finishes in earth tones—ochre, terracotta, soft grey—reflect less light than white walls, reducing internal glare and fatigue. The interplay is subtle but cumulative.
Ander Baher's approach to farmhouse interiors treats the threshold—the transition from outside to inside—as the most important room in the house. It is where climate, light, and lived experience converge.
Material Honesty in Rural Domestic Spaces
Farmhouse interiors often fall into one of two traps: either they read as retreats from the countryside (over-furnished, city-styled), or they lean too hard into rusticity (beams and stone, but no refinement). The most considered recent builds sit between—spaces where materials are left legible, even humble, but composed with discipline.
Concrete, when finished with care, becomes a quiet protagonist. A polished concrete floor grounds the space, cools underfoot, and ages gracefully. Exposed brick or raw stone walls in living areas anchor the interior to the site. But these materials are balanced by softness: woven wool rugs, linen seating, timber furniture with clear joinery. The effect is restful without being sparse.
For owners of newly-handed-over estates in the Nandi Hills region or bespoke rural builds across the Deccan Plateau, this language is liberating. The countryside does not require decorating; it requires framing. A large window is less powerful than a small window positioned to frame a single tree. An open-plan living space is less liveable than a series of intimate rooms with varied light and aspect.
Designing the Veranda as Living Space
In urban apartments—even premium developments like those rising over Hebbal or along Sarjapur Road—the balcony is often an afterthought, a leftover of floor plate efficiency. In farmhouse design, the veranda or deep porch becomes essential living area. It is neither fully interior nor fully exterior; it is the threshold made inhabitable.
A well-designed farmhouse veranda has a concrete or stone floor, a timber or stone ceiling or deep overhang, and is furnished as deliberately as any interior room. A daybed, a low table, a weathered wooden chair. In the cooler months, it is where mornings and evenings happen. In summer, it is where the day migrates at mid-afternoon—shaded, breezy, visually connected to the landscape but thermally removed from the heat.
The veranda's success depends on its proportions and orientation. A 4-metre deep veranda on the eastern face of a farmhouse captures cool morning light and cross-breeze without afternoon heat. Furnished with low seating and open to the garden, it becomes a daily living room, reducing internal cooling loads and deepening the inhabitant's connection to the seasons.
For rural estates across the Bangalore hinterland or weekend retreats in the Maharashtra or Karnataka countryside, this threshold design often determines whether the home feels lived-in or merely occupied.
Seasonal Rhythm in Farmhouse Interiors
A city apartment, with its controlled climate and artificial light, erases seasonal change. A farmhouse interior, if designed with intention, foregrounds it. The same room reads entirely differently in February—cool, full of clear light, the veranda becoming gathering space—and July, when the interior pulls inward and downward, seeking shade and coolness.
This is not a flaw to overcome with technology; it is the entire point. Furnishings that migrate seasonally, windows that open and close on specific faces with the sun's arc, spaces that shift from social to intimate as temperature and daylight change—these are the markers of a farmhouse interior that has learned to live with its climate rather than against it.
The design process, for owners planning interiors in a new farmhouse or weekend estate, must include this temporal dimension. How will this room feel at 8 am in March? At 4 pm in June? At dusk in December? The answers shape everything from window positioning to material selection to furniture layout.
Light, in these spaces, is not decoration. It is the primary material, and the interior designer's task is to give it form. Explore our integrated interior and landscape practice to see how threshold design and material honesty shape rural homes across India, or speak with our studio about bringing intentional light design to your farmhouse project.
Sources & further reading
- ArchDaily — Aalok Farmhouse / Nodecraft Studio ↗
- ArchDaily — Blu Pizzeria Jeddah / movs studio ↗
- designboom — tune X3 headphones by préssec take design cues from vintage studio equipment ↗
- ArchDaily — Rana House / STUDIO_LPP ↗
An original Ander Baher perspective, informed by the coverage above.
Frequently asked
What are jali screens and how do they help cool a farmhouse interior?
Jali screens are perforated or latticed panels that filter intense sunlight while allowing air circulation. In farmhouse design, they reduce heat gain and glare without blocking ventilation, cutting cooling loads while maintaining views of the landscape.
How deep should a farmhouse veranda be to act as a usable living space?
A veranda between 3.5 to 5 metres deep, positioned to catch morning or evening light while avoiding afternoon heat, becomes genuinely liveable. Depth matters more than size; a narrow but deep veranda stays cooler and more usable than a shallow wide one.
What interior materials work best for a Bangalore-region farmhouse in summer?
Exposed concrete, stone flooring, raw brick walls, and timber screens provide thermal mass and avoid glare. Paired with earth-tone plaster finishes and natural textiles, they keep interiors cool and restful without relying solely on air conditioning.
Should a farmhouse interior be open-plan or divided into smaller rooms?
Smaller, varied spaces with different orientations and light conditions are more liveable in a rural setting than open-plan. They allow seasonal migration—moving to shaded areas in summer, sun-filled rooms in winter—and reduce cooling needs substantially.
Ready to transform your space — inside or out?
Tell us a little about your home or office. We'll get back within one working day.
Book a consultation