
Magazine › Interiors
The Collective Consciousness: Why Indian Interiors Need a Wider Design Dialogue
A single designer's vision is incomplete. In India's premium interiors market, the strongest homes emerge when architects, landscape designers, and craftspeople enter genuine dialogue.
By the Ander Baher Editorial Desk · 4 November 2026
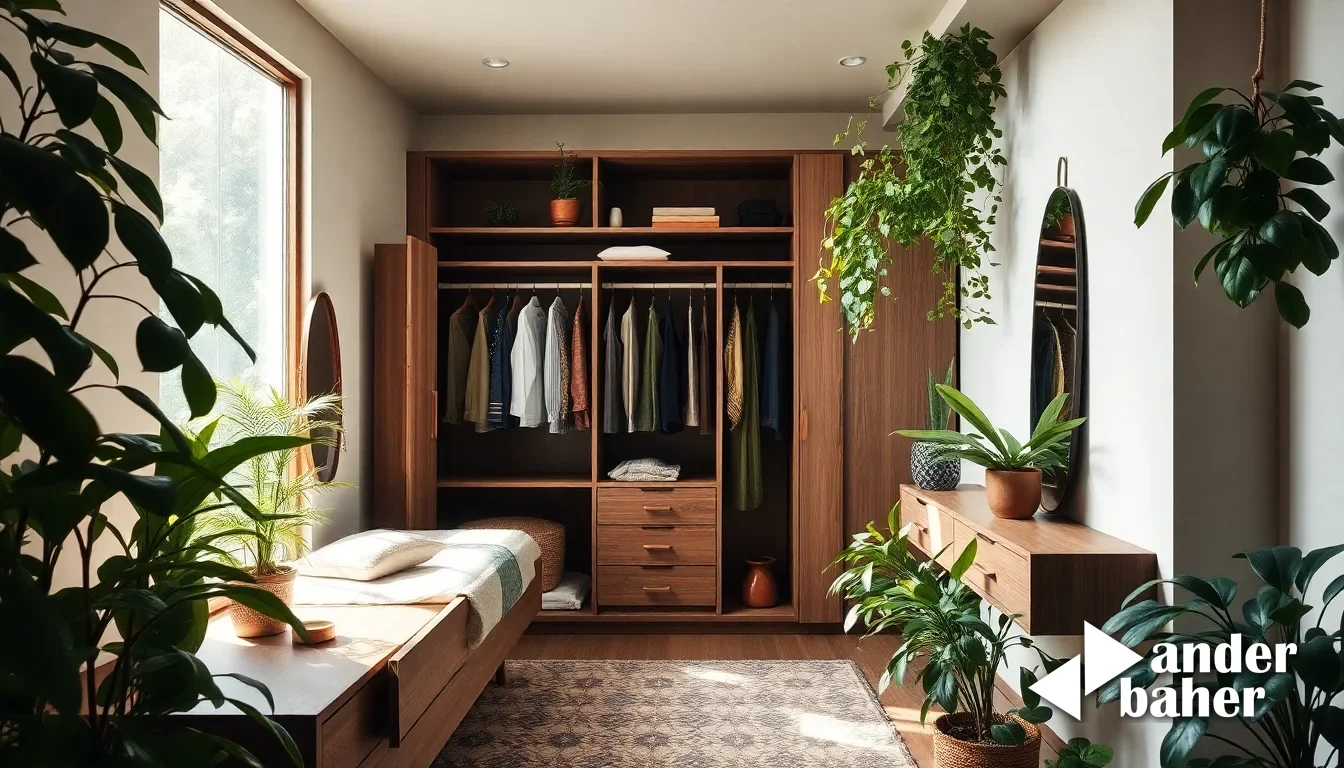
A home designed in isolation is a home half-finished. This is not philosophy—it is observable fact in every premium apartment handed over in Bengaluru's Sarjapur Road corridor and Mumbai's Worli waterfront. The strongest interiors emerge not from a single authorial vision locked in a studio, but from the friction, dialogue, and synthesis between disciplines: an architect imagining spatial flow, an interior designer understanding material temperament and light, a landscape architect reconnecting the home to season and weather, craftspeople translating intent into texture.
In India, where homes are increasingly vertical, climate-challenged, and layered with the expectations of multiple generations, the case for collective critical practice has never been sharper. Yet the tradition persists: a builder completes the structure; an interior firm is then parachuted in to apply finishes; the balcony and terrace remain afterthoughts. The result is coherent boxes filled with beautiful but orphaned objects—interiors that do not speak to their geography, their weather, or the lived rituals of the people inside them.
Beyond the Single Authorship Model
The interior designer as auteur—the figure who dictates every swatch, every proportion, every fixture—has dominated premium Indian residential practice for two decades. This model delivers luxury. It does not always deliver belonging. A newly-handed-over tower in Electronic City or a penthouse in Mahalaxmi can be flawlessly executed and still feel like a luxury showroom: each room a discrete statement, each surface a declaration of taste rather than a response to how the home will actually breathe, season after season.
The alternative is not design by committee. It is design by conversation—a structured, rigorous exchange between practitioners who hold different expertise and are willing to question each other's assumptions. When an architect designing a new apartment's spatial envelope sits with the interior designer before walls are finished, the result is not compromise but synthesis. The ceiling height is no longer arbitrary; the window placement speaks to both framing and daylighting strategy. The balcony ceases to be a leftover and becomes a threshold: a zone of seasonal transition designed by someone who understands moisture, wind, and the specific light angle at 4 p.m. in Bengaluru versus Mumbai.
How do you integrate interiors and landscape design from project inception?
Integration begins at the planning stage, not at handover. An interior architect, landscape designer, and structural/aesthetic architect must share a single brief before any material is specified. In a just-handed-over high-rise off Hoskote or Devanahalli, this means the balcony waterproofing strategy is not an afterthought but a foundational design conversation—one that shapes the interior floor finish, the threshold detail, and the choice between a planted garden and a hardscape. It means the living room's orientation, glazing, and interior material palette are designed in concert with the outdoor approach to monsoon, dust, and afternoon sun glare. Our integrated interior and landscape practice works precisely this way: every material choice, every spatial proportion, and every threshold is resolved in dialogue, with no zone left to chance or convention.
This is not slower. It is clearer. A unified design contract—one team holding both interiors and landscape accountability—forces the hard questions earlier: Why this floor finish? Because it will age gracefully in the dust and light of a Whitefield address, not because it is fashionable. Why this balcony slope? Because the monsoon here is relentless, and the membrane must shed water toward the edge detail we've already detailed with the interior architect. Why open shelving in the entry? Because the cross-ventilation pattern we've mapped requires visual continuity and the acoustic softness that an open bookcase provides better than a closed wall.
The Craft Conversation
Indian homes also demand a third voice: the craftsperson. A woodworker in Bengaluru carries five generations of knowledge about how timber behaves in high humidity and chopping-and-change seasons. A tile mason understands the specific porosity of Indian marble, the angle at which monsoon water will run off a kitchen floor, the detail that prevents staining. Too often, these practitioners are treated as vendors—handed a specification and told to execute. When they enter the design dialogue, the results shift. A joinery detail changes; a traditional joint proves superior to a contemporary corner. A stone's finish is re-evaluated; the polished surface the designer specified is replaced with a honed finish because the mason knows this stone will become treacherously slippery when monsoon humidity rises. These are not compromises. They are acts of critical practice, each one grounded in place and climate.
The Ownership Moment
This collective consciousness is especially vital at the moment of possession—that threshold when a new apartment in a Bengaluru tower off Ivc Road or a newly-completed home in Bandra East transitions from builder-vanilla to inhabited. Many owners at this stage face a choice: accept the builder's standard finishes, or begin a costly, fragmented retrofit. The strongest outcomes come when the design conversation happens before possession day. An architect sits with the owner and the interior designer, landscape designer, and key craftspeople. The brief is explicit: this home will be a place of seasonal awareness. Balconies will not be afterthoughts. Waterproofing will be architectural, not cosmetic. Interiors will respond to the specific light and climate of this address, this floor, this orientation.
The home that emerges is not a designer's statement. It is a collective statement—one that honors the owner's life, the building's geography, the materials' nature, and the craftspeople's skill. It is, in short, a home that belongs.
Bring intention to this conversation. Explore our delivered spaces—each one a record of dialogue between disciplines—or speak with the studio about how collective practice might reshape your project.
Sources & further reading
- designboom — in new delhi, built99 connects 99 architecture and design practices to a wider critical discourse ↗
- Dezeen — Alter design exhibition returns to Tokyo with AI-powered tea ceremony and washi paper furniture ↗
- Dezeen — "Direct and unrefined" materials create tactile interior at Jeju restaurant by &Daughters ↗
- designboom — live-build documentary captures 1:1 timber pavilions at studio in the woods workshop ↗
An original Ander Baher perspective, informed by the coverage above.
Frequently asked
What is the difference between hiring one interior designer versus a collaborative design team in India?
A single designer delivers a coherent aesthetic. A collaborative team—architects, interior designers, landscape designers, and craftspeople in dialogue—delivers spatial and material choices that respond to climate, light, seasonality, and your home's specific geography. The second approach integrates interiors and outdoor zones, reduces costly revisions, and creates a sense of belonging rather than curated luxury.
How much more expensive is it to hire a design team rather than a single interior firm for an apartment in Bengaluru or Mumbai?
A unified, integrated contract (interiors plus landscape) typically costs less than hiring separate firms sequentially. The conversation happens earlier, reducing change orders, material waste, and post-handover retrofits. Cost stays within a premium range, but the value density is higher: every choice is justified by climate, context, and craft rather than aesthetic alone.
Can collaborative design work for a renovation of an existing Mumbai or Bengaluru apartment?
Yes, and especially for renovations. Outdated layouts, monsoon-damaged balconies, and waterproofing failures demand integrated expertise. An architect rethinks spatial flow, an interior designer specifies durable, climate-responsive finishes, and a landscape designer solves the balcony and terrace as inhabitable zones. The dialogue resolves structural and aesthetic problems simultaneously.
How do you choose craftspeople for a collaborative interiors project in India?
Selection is part of the design process, not an afterthought. The design team identifies craftspeople with deep local knowledge—masons who understand Indian marble behavior, carpenters fluent in joinery, waterproofing specialists versed in monsoon detail. They enter the brief conversation before execution, bringing critical insight that refines the design itself.
Ready to transform your space — inside or out?
Tell us a little about your home or office. We'll get back within one working day.
Book a consultation