
Magazine › Interiors
The Acoustics of Restraint: Designing Quiet Rooms in Urban Indian Homes
Explore how material honesty—cork, timber, felt—creates acoustic refuge in high-rise apartments. A design philosophy for sound-conscious interiors.
By the Ander Baher Editorial Desk · 2 November 2026
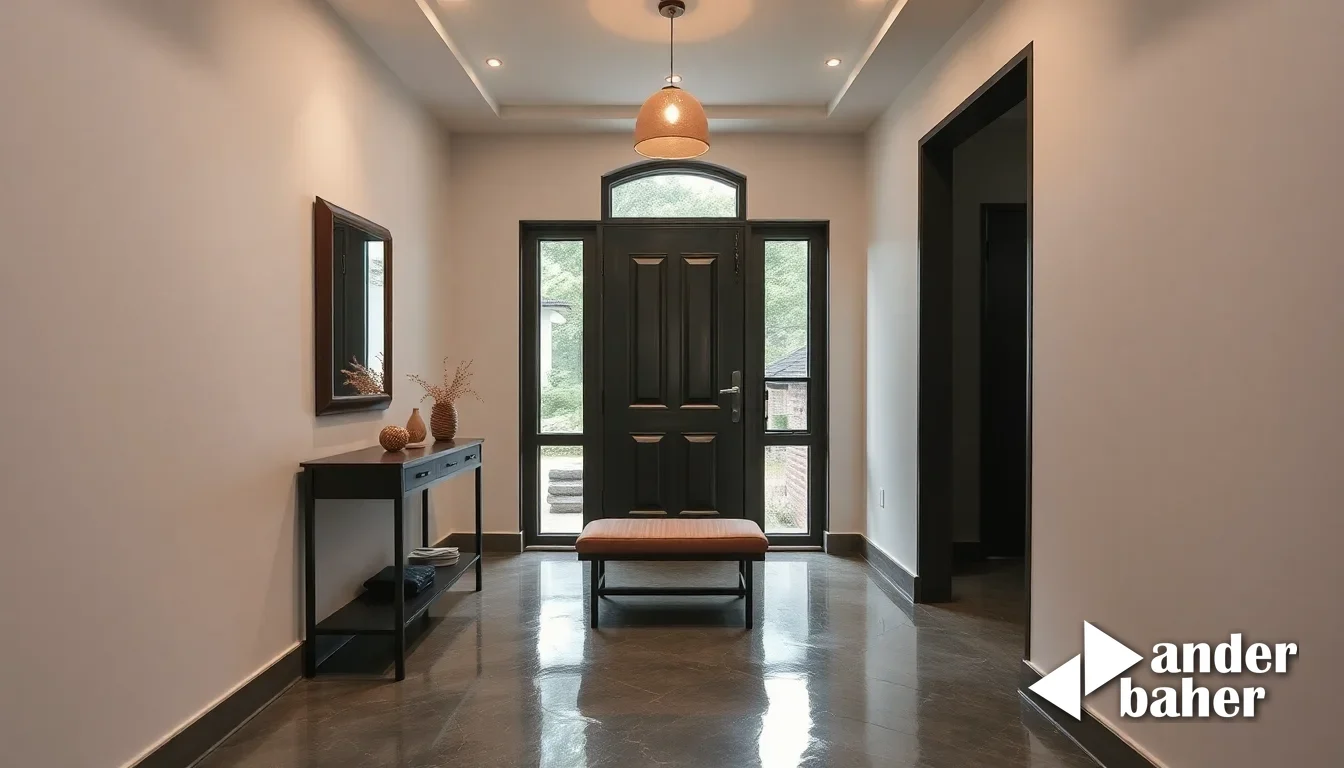
There is a peculiar irony in designing for silence. In cities like Bengaluru and Mumbai, where the elevator hum, the construction site below, and the neighbour's television bleed through glass facades without apology, the idea of a room that absorbs sound feels almost transgressive. Yet in the newly-handed-over towers rising over Sarjapur Road or in the just-completed developments off Ivc Road, a quiet conversation is becoming an luxury—one that demands intention, material choice, and what we might call acoustic restraint.
The impulse behind cork walls in a Portuguese pavilion speaks to something larger than mere soundproofing. It is about the relationship between material and silence; between what you feel underfoot, on your palm, in the space around you, and the absence of noise. In Indian homes, this conversation is urgent. An owner taking possession of a glass-walled apartment in Whitefield or a sprawling flat in Lower Parel inherits not just a home, but a acoustic inheritance—usually a noisy one.
Consider the typical scenario: floor-to-ceiling windows frame the city's hum. Thin partition walls allow every conversation from the adjacent unit to seep through. The open-plan kitchen broadcasts the rattle of utensils into the living room. A child's school calls during your first work-from-home day. The design response cannot be to hide or deny the city outside. Rather, it is to create thresholds—rooms where sound dissipates, where the boundary between public noise and private stillness is inscribed in material.
Material as Acoustic Intent: Beyond Absorption
Cork, timber, compressed felt, and natural textiles do not absorb sound because they are trendy. They work because they are layered, porous, and honest. Unlike foam panels or acoustic spray—which feel like afterthoughts bolted onto walls—these materials become the architecture itself.
In a just-handed-over high-rise off Hennur Road or a newly-completed tower in Kudlu Gate, the design strategy unfolds across three scales. First, the partition wall: a double-stud cavity filled with mineral wool, decoupled from the structure, finished in cork veneer or timber batten. The material cost is higher than drywall, but the sensory shift—from thin-skinned and resonant to warm and absorptive—is immediate. You do not hear the wall; you feel it.
Second, the soft furnishing layer. Curtains in natural linen or wool felt absorb high-frequency noise; a bespoke upholstered headboard or a library of books on shelves does more acoustic work than a mirror ever could. An owner renovating a heritage flat in Frazer Town or a period home in Dollars Colony learns quickly: surfaces matter. Bare plaster reverberates; textured walls and fabrics dampen.
Third, the threshold ritual—the door. Not as a hinged panel, but as a sealed boundary. A solid-core timber door with acoustic seals, offset from the main room edge, creates a buffer. In Bengaluru's newly-completed residential towers, where master bedrooms often face the street, this detail alone determines whether sleep is possible.
Designing a Quiet Work-from-Home in a Whitefield High-Rise
How do you create acoustic privacy in an open-plan apartment when you work from home? Layered material finish, sealed thresholds, and sound-dampening soft goods turn a corner of the living room into a retreat.
The pandemic taught Indian homeowners an uncomfortable truth: the home office in an open plan, overlooked by the street and the neighbours, is not a workspace—it is a performance anxiety. The solution is not a corner desk and a ring light. It is a room within a room: a structural frame, filled with acoustic insulation, clad in cork or timber, with a solid door and a small window that looks into an interior court or a green wall.
For owners in a just-handed-over development in Yelahanka or a premium address in Powai, this room becomes the design generator. Everything else—the living area, the kitchen, the circulation—orbits around this nucleus of silence. It is a deliberate choice: to sacrifice some open-plan flexibility for the irreducible need for focus and stillness.
Material selection here is precise. Cork—harvested from bark, not felled trees—offers both acoustic absorption and thermal warmth. In a south-facing room on Sarjapur Main Road, where afternoon sun is relentless, cork also softens the glare. Timber battens, spaced at 150 mm intervals with insulation behind, create a rhythm that is both acoustic and visual. Felt-covered acoustic panels, if necessary, are upholstered as art: bespoke colours, recessed into a frame, so they read as intention rather than retrofit.
The Monsoon Moment: When Silence Meets Waterproofing
In Bengaluru or Mumbai, acoustic design cannot ignore climate. A monsoon-facing balcony that seeps water into the bedroom wall below is not just a waterproofing failure; it is a failure of the entire room to function. Damp spreads mould; mould smells; smell becomes the dominant sensory experience, and silence becomes irrelevant.
The unified design approach—where both interiors and landscape are coordinated from the start—matters acutely here. A balcony redesigned with proper slope, a root-barrier membrane, and a timber deck that elevates the acoustic and thermal quality of the bedroom beyond (by creating an air cavity) is more than weather management. It is the foundation of a quiet, dry room. In new possessions in Devanahalli or Chambenahalli, where external walls and balconies are often rushed in the final handover stage, this coordination prevents expensive, disruptive remedial work later.
Restraint as a Design Language
The broader lesson is philosophical. To design for silence in an apartment is to design against excess: excess stimulation, excess surface, excess noise. It mirrors a growing hunger in Indian cities for what might be called interior slowness—spaces where nothing demands your attention.
In a newly-completed tower in Lower Parel or an established address in Hebbal, this manifests as rooms without televisions, without smart-home dashboards, without the ambient hum of unnecessary devices. A library corner with natural light and a cork-lined nook. A bedroom with blackout curtains in wool felt and walls in a warm timber finish. A meditation room—still uncommon in Indian apartment design—that exists for no productive reason at all.
The owners taking possession in 2025 are different from those of a decade ago. They have tasted remote work, hybrid rhythms, and the cost of noise-induced fatigue. They are asking questions that architects and interiors studios must answer: Where can I be still? Where can I think without distraction? Where can my family exist without performing for the street or the neighbours?
To answer these questions is to move beyond soundproofing—which is technical and invisible—toward a design language of acoustic intention. Material becomes the message. Cork, timber, felt, and textiles are not decorative choices; they are structural ethics. They say: In this room, silence is valued. Stillness is possible. This space belongs to you.
Bring material honesty to your threshold. Explore our completed acoustic interiors across Bengaluru and Mumbai, or generate a quiet room concept tailored to your apartment's orientation and street noise profile.
Sources & further reading
- Dezeen — Solid cork forms walls of pavilion dedicated to silence at Casa No Tempo in Alentejo ↗
- ArchDaily — Hotel Casa Cuenca / Taller Ivan Esqueda + Gala Sánchez-Renero Estudio + Mara Sánchez-Renero ↗
- Dezeen — Em-Estudio lines Mexico City bar with walls of books ↗
- Colossal — Playfully Vibrant Abstract Murals by Zebu Enliven Urban Walls ↗
An original Ander Baher perspective, informed by the coverage above.
Frequently asked
What materials work best for soundproofing a bedroom in a noisy Bengaluru apartment?
Cork veneer, timber battens with acoustic insulation behind, and wool felt absorb sound through porosity, not mass. Layered finishes—partition wall with cavity + cork cladding + thick curtains in wool—work better than single-solution products.
How much does acoustic design cost compared to standard interiors in a new Sarjapur Road apartment?
Material costs run higher for cork and timber than drywall, and sealed doors cost more than standard ones. The premium is 15–25% for a single quiet room, but it eliminates future soundproofing retrofits and improves resale value significantly.
Can you add acoustic design to an existing apartment, or does it need to be planned from possession?
Both are possible. New constructions allow integrated cavity design and sealed partition placement. Renovations retrofit cork or timber over existing walls, with heavier emphasis on soft furnishings and door seals to compensate for structural limits.
Does a work-from-home office need a separate room, or can acoustic panels in an open plan work?
Acoustic panels help, but a true quiet room requires a sealed partition with a threshold door. In open-plan apartments, a corner frame with cork finish and a solid door creates office privacy far more effectively than panels alone.

Ready to transform your space — inside or out?
Tell us a little about your home or office. We'll get back within one working day.
Book a consultation