
Magazine › Interiors
The Living Wall Within: Biophilic Interiors for Indian Homes
How wood, water and daylight transform apartment interiors into restful, oxygen-rich sanctuaries—a design philosophy reshaping premium homes across India's new towers.
By the Ander Baher Editorial Desk · 9 November 2026
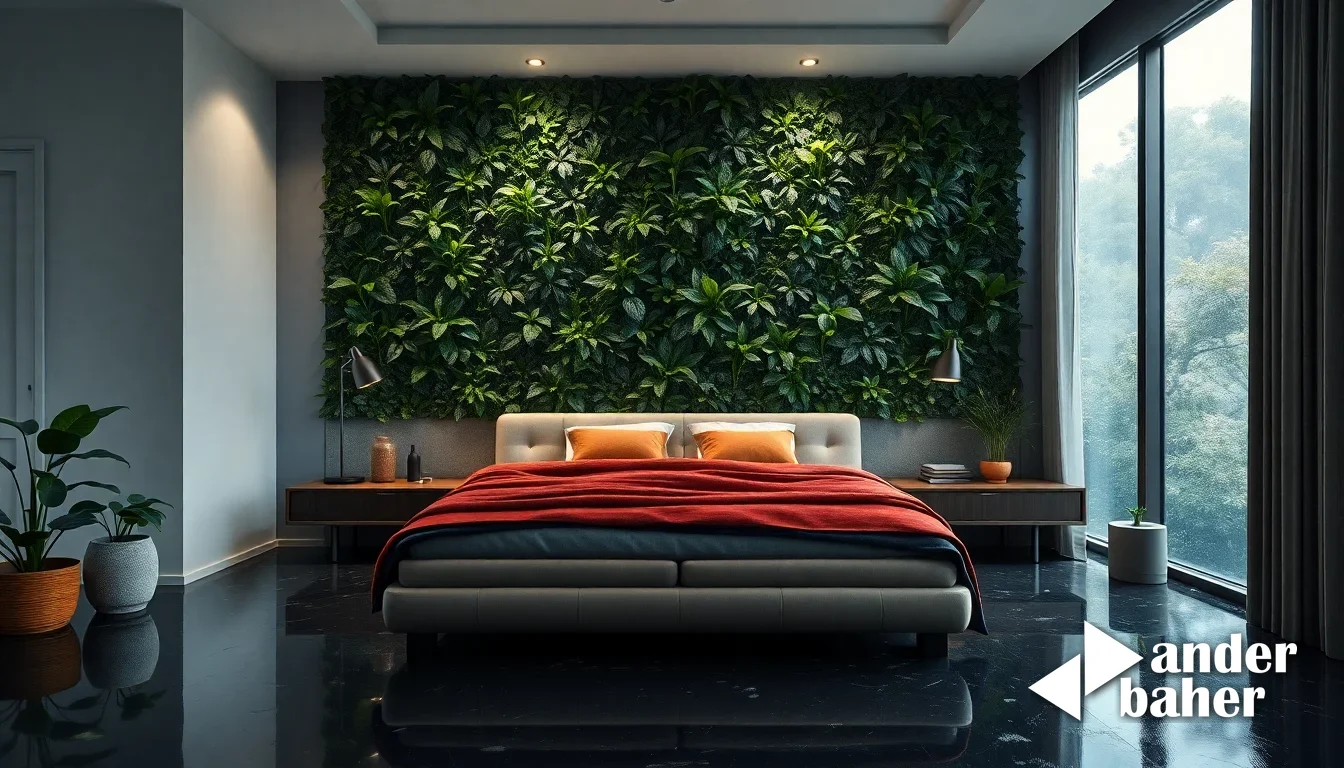
There is a quality of stillness in a room where wood breathes, where water moves, where light arrives as itself—not flattened by glass or interrupted by artificial tone. Walk into a just-handed-over apartment in a Whitefield or Powai tower and you face a choice: accept the builder's cream-and-chrome shell, or commission a space that listens to how you actually live. The difference, increasingly, is not about luxury. It is about biology.
Biophilic design—the deliberate weaving of natural elements, rhythms and geometries into interior space—has shifted from wellness buzzword to a structural necessity in Indian homes. The reason is simple: urban density, relentless air-conditioning, and the severance of daylight cycles in high-rises create a sensory poverty that no brand or finishes palette can fix. When your balcony faces another tower's glass facade and your kitchen opens to a shared corridor, the interior becomes your only threshold to the living world.
Why Wood and Water Matter in a Bengaluru or Mumbai Apartment
Biophilic interiors rest on three anchors: material authenticity, daylight choreography, and the presence of living systems. In a newly-completed tower off Devanahalli or a possession-ready flat in Lower Parel, these principles translate into decisions that feel intuitive but require intention.
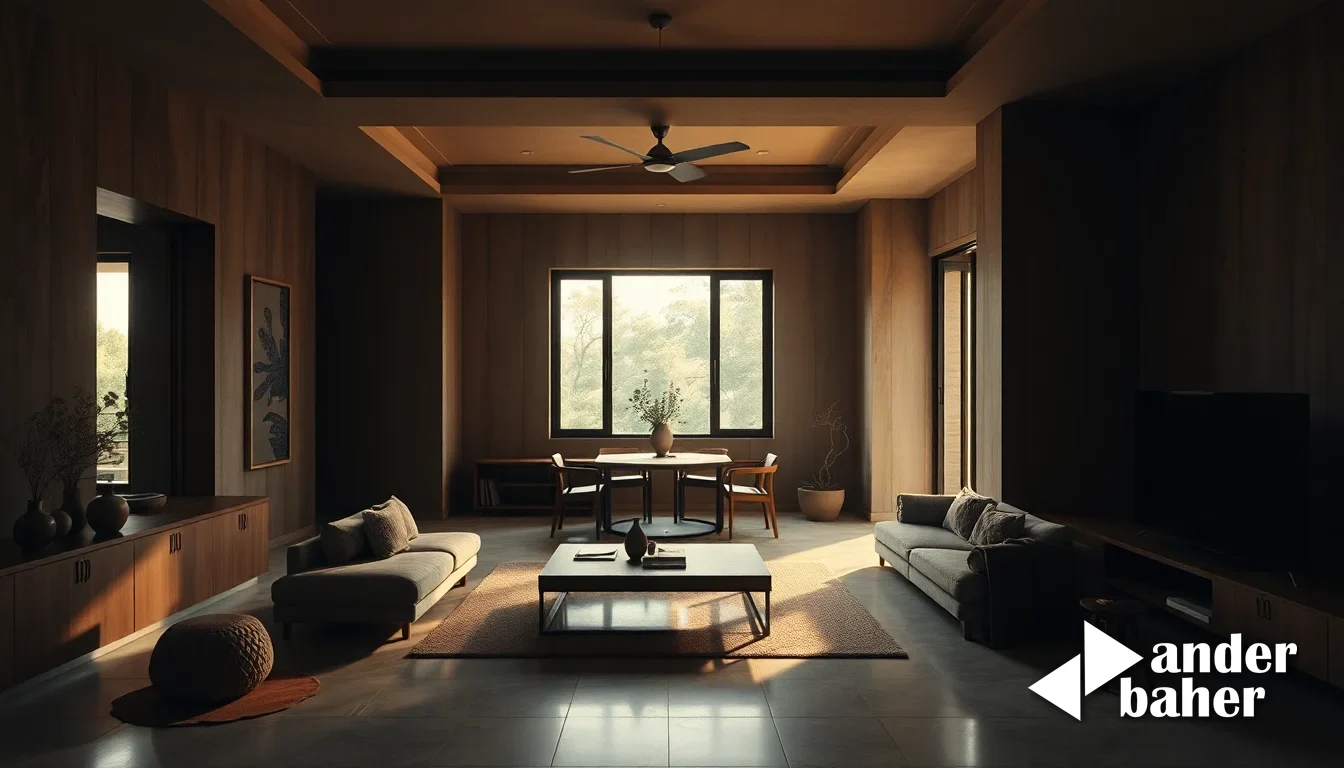
Wood, in Indian interiors, has become shorthand for warmth—often deployed as thin veneers over MDF, a gesture without substance. True biophilic design insists on mass: solid timber screens that filter afternoon sun into moving geometry; wood-clad accent walls that age and patina with seasons; structural timber elements that expose grain, knots and the memory of growth. A solid wood jali or lattice, whether teak or sustainably-harvested reclaimed teak, is not decoration. It is a climate-responsive mediator between you and the hard-edged exterior world.
Water—whether as a feature wall with slow-moving channels, a recirculating stone fountain in a living room corner, or simply the sound of rain audible through non-hermetic windows—restores the nervous system's attunement to natural rhythm. In Mumbai apartments contending with monsoon dampness and cross-wind funnelling, water features must be designed with structural honesty: waterproofed bases, proper drainage and integration with the building's existing envelope.
How Daylight Redesigns an Interior Space
A Kogilu or Bandra East apartment receives daylight, but rarely as invitation. Builder-specified windows are often positioned for view-estate rather than for the movement of sun across a room across seasons. Biophilic interiors reframe this: east-facing morning light becomes the desk anchor; deep west windows call for diffusing screens that prevent glare while preserving the warmth of afternoon hours; skylights or clerestory glazing in kitchens and bathrooms extend the day artificially-lit hours into circadian authenticity.
The colour palette follows. Abandon the industry default of cooled greys and whites. Instead, choose materials and finishes that respond to changing light: warm concrete, natural stone in cream and rust tones, plaster with mineral texture. A room designed for daylight literacy becomes a living archive of the sun's path, its seasonal tilt, its quality by hour.
Green Systems: Beyond a Corner Plant
In a Thanisandra or Worli high-rise, plants are often afterthoughts—a ceramic pot on a window sill, wilting from neglect or HVAC trauma. Biophilic interiors integrate vegetation as a design system, not ornament. This means:
- Living walls or moss panels in home offices, calibrated to the room's humidity and light availability (far more honest than faux botanicals)
- Potted plants positioned within sightlines of work or rest zones—research confirms the cognitive and emotional lift of seeing living green in peripheral vision
- Permeable finishes and micro-drainage systems in potted-plant zones, so that watering doesn't translate to staining the floor or damaging the slab below
- Plant selection rooted in your building's microclimate: a north-facing Mahalaxmi apartment tolerates shade-loving species; a south-facing Yelahanka flat demands drought-hardy ferns and philodendrons
The deeper philosophy: a living room with genuine plants becomes a minor ecosystem. It hums with imperceptible activity—transpiration, nutrient cycling, the invisible oxygen exchange that your body recognizes before your mind names it. This is not mysticism. It is physiology.
Material Honesty in New Construction
Newly-handed-over apartments in Sarjapur Road, Electronic City, or Lower Parel often carry builder-grade finishes that obscure rather than reveal material truth. A kitchen in a just-completed tower may have laminate surfaces mimicking wood grain; bathrooms arrive with synthetic tiles pretending to stone. Biophilic redesign strips this away.
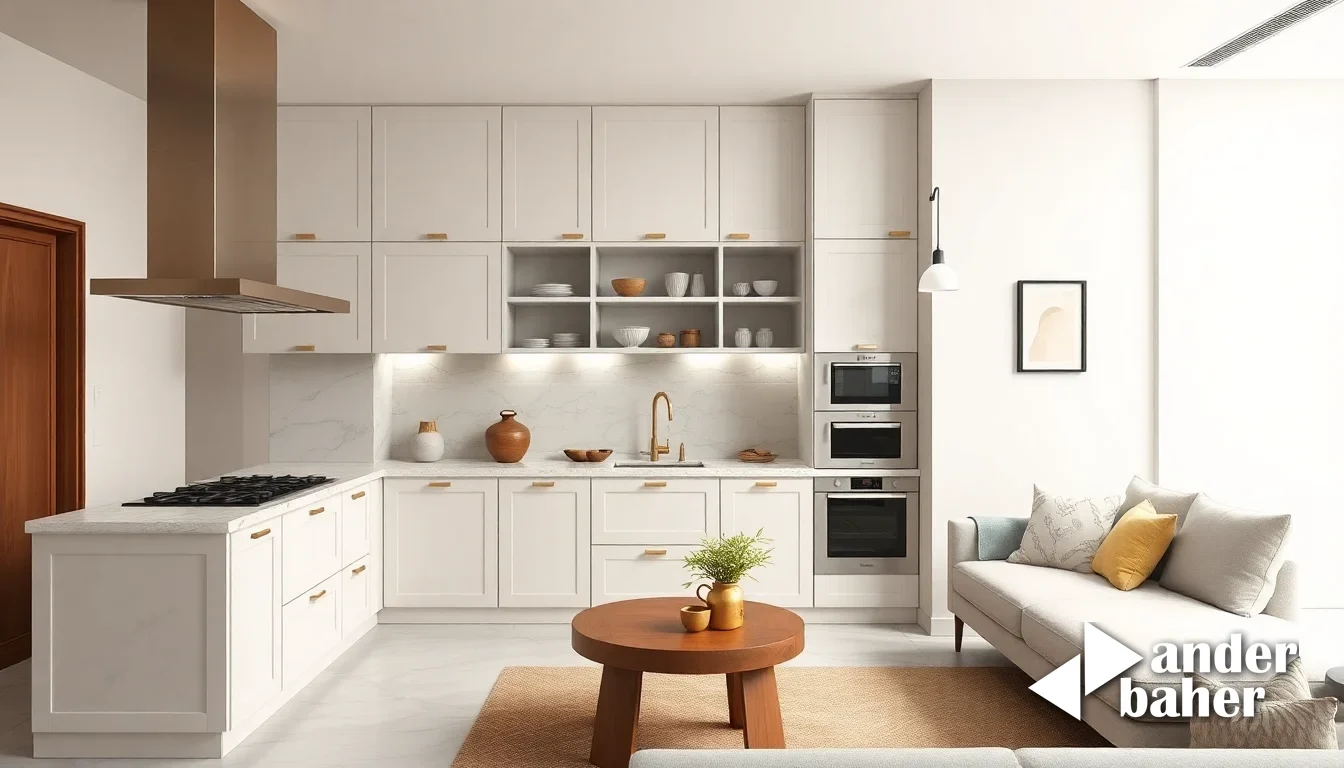
Expose or replace with: solid-surface counters in natural limestone or terrazzo; true tile—terracotta, handmade ceramic, or locally-quarried stone; flooring in reclaimed timber or untreated concrete polished to reveal aggregate. These materials age visibly, patina with use, and telegraph time passing. They are not more expensive in the long run; they are simply honest about their making and their lifespan.
The Threshold as Design Anchor
In the rushed possession-to-move-in window, the entry—lobby, corridor, the moment you unlock your door—is often overlooked. For a biophilic interior, this threshold is your first declaration. A recessed entry with diffused light, a material shift underfoot from corridor to home, a scent anchor (not synthetic—perhaps wood, or a simple herb pot)—these signal that you are stepping into a space governed by different rules.
Ander Baher, a Bengaluru and Mumbai interiors and landscape studio, works from this principle: the home is not a collection of rooms but a choreographed passage between thresholds. Each transition—entry to living, living to rest, rest to work—is an opportunity to recalibrate the body's relationship to material and light.
The design conversation with a new-possession owner is often practical: how to transform a white-box apartment into a lived, layered space. With a renovation client in an established address wrestling outdated layouts and monsoon-seepage scars, the task is archaeology—uncovering what the space wants to be, then building generously into that intention. In both cases, the anchor is the same: interiors that sustain you not through perfection, but through honest presence. Explore how these principles manifest in delivered spaces, or speak with the studio about reimagining your threshold with intention.
Sources & further reading
- ArchDaily — Populus / Studio Gang ↗
- Dezeen — Playfool Studio spotlights hidden digital labour in data centre cleaning game at the V&A ↗
- Dezeen — Studio Aslak Siimes designs PharmaPrinter Aurum to "empower pharmacists" ↗
- Colossal — Great Art Explained Traces the Incredible Story of Henri Matisse’s ‘The Red Studio’ ↗
An original Ander Baher perspective, informed by the coverage above.
Frequently asked
What is biophilic interior design and how does it work in a Bengaluru apartment?
Biophilic design integrates natural elements—wood, water, daylight, living plants—into interior space to restore the nervous system's attunement to natural rhythms. In a high-rise apartment, this means solid-wood screens filtering afternoon sun, positioned plants in visual sightlines, and daylight-responsive colour palettes, transforming a sealed box into a minor ecosystem.
How much does it cost to add biophilic elements to a newly-handed-over apartment in Mumbai or Bengaluru?
Cost varies with scope: a single accent wall in solid timber, strategic plantings and daylight redesign may anchor a modest refresh, while full biophilic reimagining—including water features, living walls and material-honest surfaces—reflects a more comprehensive vision. Speak with a studio to understand your project's scale and investment range.
Can biophilic design work in a monsoon-prone Mumbai apartment with water damage history?
Yes, with structural honesty. Water features must be waterproofed to building-code standards with proper drainage; wood elements are sealed and positioned away from direct moisture zones; ventilation and cross-wind patterns are mapped to prevent pooling. The design works *with* the climate, not against it.
What plants are best for a north-facing or low-light apartment in Bengaluru or Mumbai?
Shade-tolerant species like pothos, philodendrons, calathea, and ferns thrive in north-facing rooms with indirect light. Position them in visual sightlines (desks, seating), ensure permeable bases to prevent water damage to flooring, and match watering rhythms to your building's humidity and HVAC patterns.
Ready to transform your space — inside or out?
Tell us a little about your home or office. We'll get back within one working day.
Book a consultation