
Magazine › Balcony
The Threshold Reimagined: Designing Balconies as Living Rooms
Transform your balcony from neglected overhang into a considered living space. A guide to climate-responsive design, material durability, and the interplay of threshold and view.
By the Ander Baher Editorial Desk · 14 October 2026
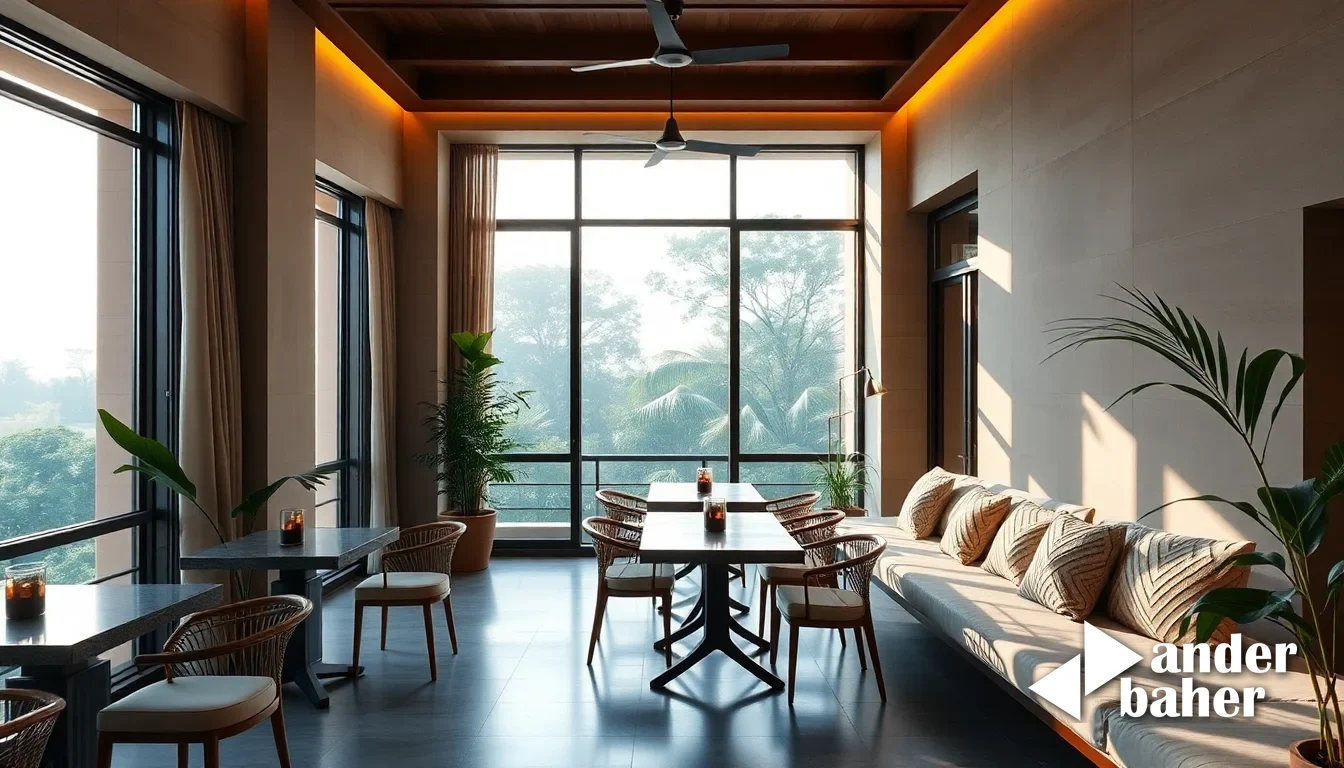
The balcony occupies an awkward territory in the Indian home. It is neither fully exterior nor comfortably interior—a liminal zone often surrendered to laundry lines, potted plants abandoned mid-season, and the accumulated debris of living. Yet it is precisely this threshold quality that makes it one of the most generative spaces to design for.
A well-considered balcony becomes something rarer: a room without walls. It is where you step outside without leaving home, where morning light arrives unfiltered, and where the city or garden beyond the railing becomes an extension of your domestic narrative. In newly-completed towers rising over Whitefield or along Sarjapur Road, or in established apartments in Mumbai's Mahalaxmi and Bandra East, the balcony is rarely the hero of the brief. But it should be.
Climate as the First Client
Design a balcony and you are designing for extremity. In Bengaluru's high-rise apartments, the western face receives six hours of relentless afternoon sun; in Mumbai, the balcony endures monsoon spray that penetrates deep into the thermal envelope. A floor finished in pristine marble will calcify within seasons. Metal railings left uncoated will pit and corrode. The balcony is not a room where you can pretend the climate does not exist.
This is where intention begins. Choose materials that age with honesty: weathered teak, powder-coated mild steel, naturally-patinating brass, dense stone with a matte honed finish. In a freshly-handed-over apartment in Hebbal or Lower Parel, where the builder's balcony tile is a glossy afterthought, consider specifying a non-slip porcelain with a textured glaze—something that reads as deliberate. Concrete, poured on-site or laid as large-format pavers, offers both durability and a contemporary visual calm. The goal is a surface that will develop character, not chaos.
Waterproofing is not optional; it is foundational. A balcony in a Bengaluru monsoon or a Mumbai high-rise requires a properly-graded membrane, drip-edge detailing, and careful slope toward drainage. Water that enters behind the railing will migrate into the building's thermal skin, creating the exact conditions for dampness, discoloration, and structural decay. This is not a decorative concern—it is the cost of a liveable threshold.
The Railing as Object
The railing is the first thing a visitor to your balcony will touch. It is also what mediates between you and the view, and thus demands the same consideration you would give to a piece of furniture. A standard aluminium railing, required for safety, need not be invisible. Commission a custom powder coat in a tone that complements your interior—a warm charcoal, a sage green, a terracotta. Introduce a perforated metal screen in a pattern that resonates with your space's language: a jali motif, a geometric abstraction, or a subtle ripple effect that dissolves the boundary between railing and air.
Glass, while transparent, introduces its own vocabulary. Frameless glass requires meticulous detailing to remain legible; framed glass can be a design element in itself. If you choose glass, specify an anti-smudge treatment and understand that you will clean it. If you choose a solid screen, you trade vista for privacy and the pleasure of filtered light. Both are valid. The question is what you are designing for: the view beyond, or the threshold itself?
Furnishing the Void
A balcony furnished hastily—a plastic chair from a department store, a metal side table—will feel like leftover space. But a balcony designed with the same rigor as your living room becomes something else: a room you choose to inhabit, not a space you tolerate.
Start with the ground plane. Seating should be built-in where possible: a concrete bench, teak-faced and cushioned, that runs the length of one wall. Freestanding pieces should be substantial enough to feel intentional—a single statement lounge, a carefully-scaled side table in stone or cast iron. In a Powai apartment with an eastern exposure, morning light rewards a quiet lounge and a coffee table for the slow hours. In a Bellandur high-rise with a western balcony, the same arrangement becomes a retreat during the afternoon heat, shaded by a fabric screen or natural vine-trellis.
Textiles matter. Outdoor cushions should be in natural fibres where possible—a linen-linen blend that weathers beautifully, or a wool-mix that softens over years. Colour should echo your interior or strike a deliberate contrast: a burnt sienna cushion against pale stone, or a deep indigo against warm teak. These are not decorative gestures; they are the difference between a balcony that feels lived-in and one that feels evacuated.
Light, Shadow, and Threshold
The balcony is a study in the quality of light at its most democratic—unmediated, seasonal, honest. You cannot control the sun, but you can shape how it falls on your threshold. A pergola in timber or steel offers the balcony a second ceiling: it softens intense afternoon glare, creates a rhythm of shadow and light, and introduces the vertical dimension that a flat balcony lacks. Fabric screens, deployed seasonally, add flexibility without the permanence of built structure.
Consider the shadow play on your interior. A well-designed balcony railing casts a pattern across your living room floor—a visual rhythm that changes throughout the day. This is not something to eliminate; it is something to notice, and to let it inform the colours and materials of the spaces it touches.
The Ecosystem of Edge
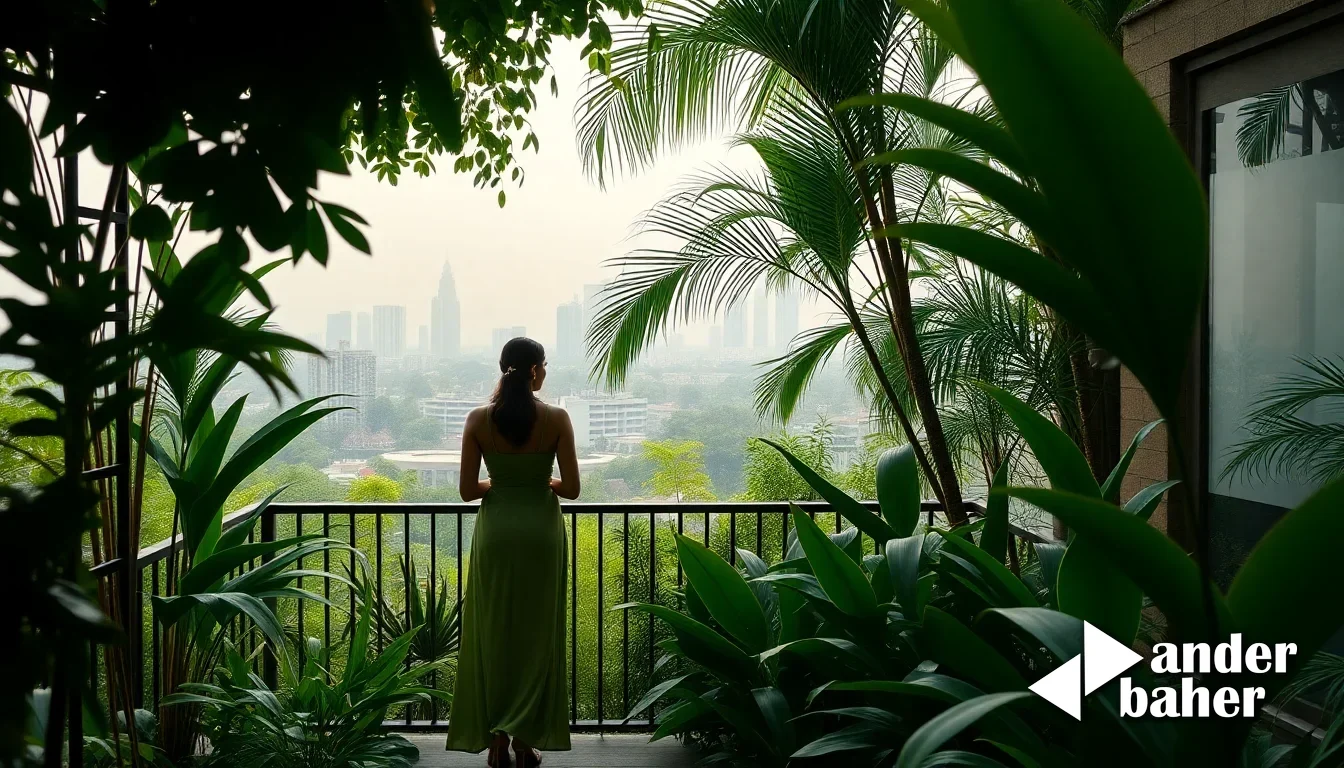
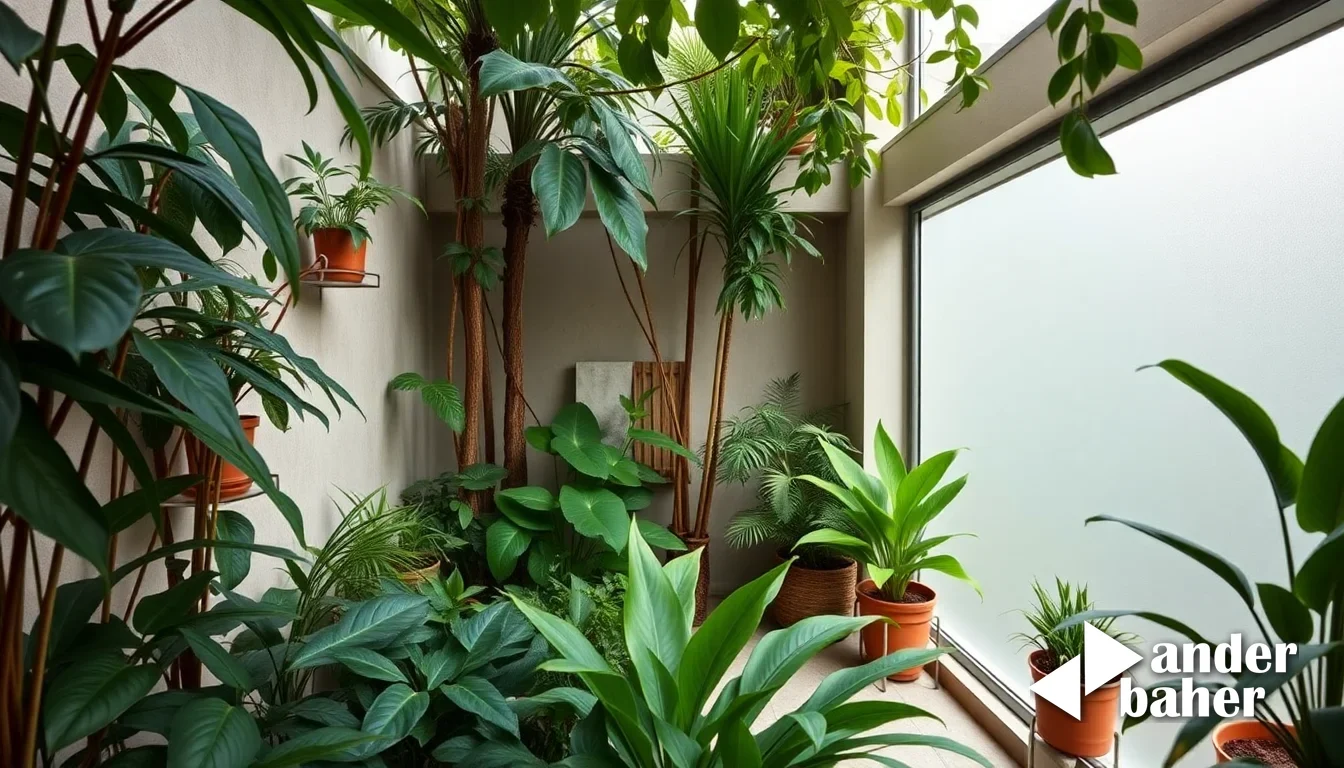
A balcony need not be purely hardscape. In conjunction with our integrated interior and landscape practice, we often weave living elements into the threshold: vertical greening systems that climb a trellis, potted specimens selected for resilience and form, seasonal plantings that shift with the calendar. These are not afterthoughts. A balcony garden is as much about the sensory experience of touch, scent, and seasonal change as it is about visual softness.
In a newly-handed-over tower on Old Madras Road or a renovation in Altamount Road, the balcony becomes a canvas for your own composition: part interior room, part garden, part threshold into the larger landscape beyond.
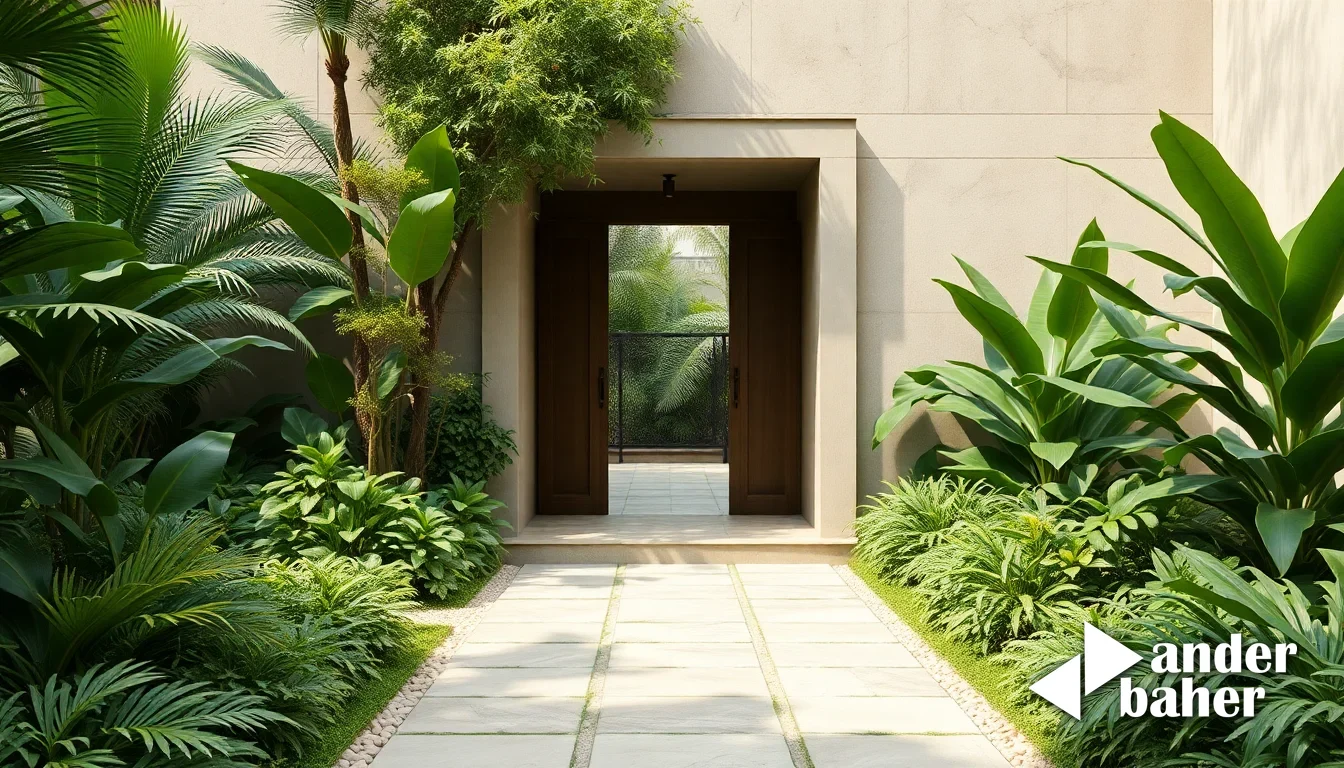
The balcony is where architecture meets intimacy—where the city outside and the home within negotiate a shared language. Design it with intention, furnish it with care, and it stops being a utility and becomes the room you forget to leave. Explore how thoughtful design can transform every threshold. Visit our portfolio to see balconies we have reconsidered, or generate design concepts for your space in moments.
Frequently asked
How do I waterproof a balcony without visible membranes or ugly drip edges?
Waterproofing works best when integrated into the structural and material logic of the design. A properly-sloped floor (typically 1–2% gradient) directing water to a concealed drain, combined with a high-performance membrane beneath the finished layer, keeps engineering invisible. The aesthetic comes from the material choice itself—a textured porcelain or honed stone that reads as intentional, not compromised.
What's the best way to handle monsoon dampness on a Mumbai or Bengaluru balcony?
Monsoon dampness arrives when water penetrates behind railings and into the thermal envelope, or when insufficient ventilation traps humidity. Specify a moisture-permeable interior finish (breathable paints, natural plaster), ensure the railing junction is sealed and detailed with a drip-edge, and design the balcony to dry quickly after rain. Avoid materials that trap water—sealed woods, solid membranes without ventilation layers—and favour those that manage moisture: natural stone, perforated screens, and ventilated cavity details.
Can I add storage to my balcony without it looking cluttered?
Yes, but storage should be designed as furniture, not bolted on as afterthought. A timber-frame storage bench beneath the seating area, or a custom powder-coated metal cabinet in a neutral tone, becomes part of the balcony's visual language. Concealing mechanical elements (chairs, throws, gardening tools) in built, considered pieces maintains the threshold's sense of calm and intention.
Ready to transform your space — inside or out?
Tell us a little about your home or office. We'll get back within one working day.
Book a consultation