
Magazine › Interiors
When Architecture Becomes the Interior: Designing Within India's Built Grammar
How to let a building's bones guide your interior scheme—a principle reshaping luxury apartments across Bengaluru and Mumbai.
By the Ander Baher Editorial Desk · 8 November 2026
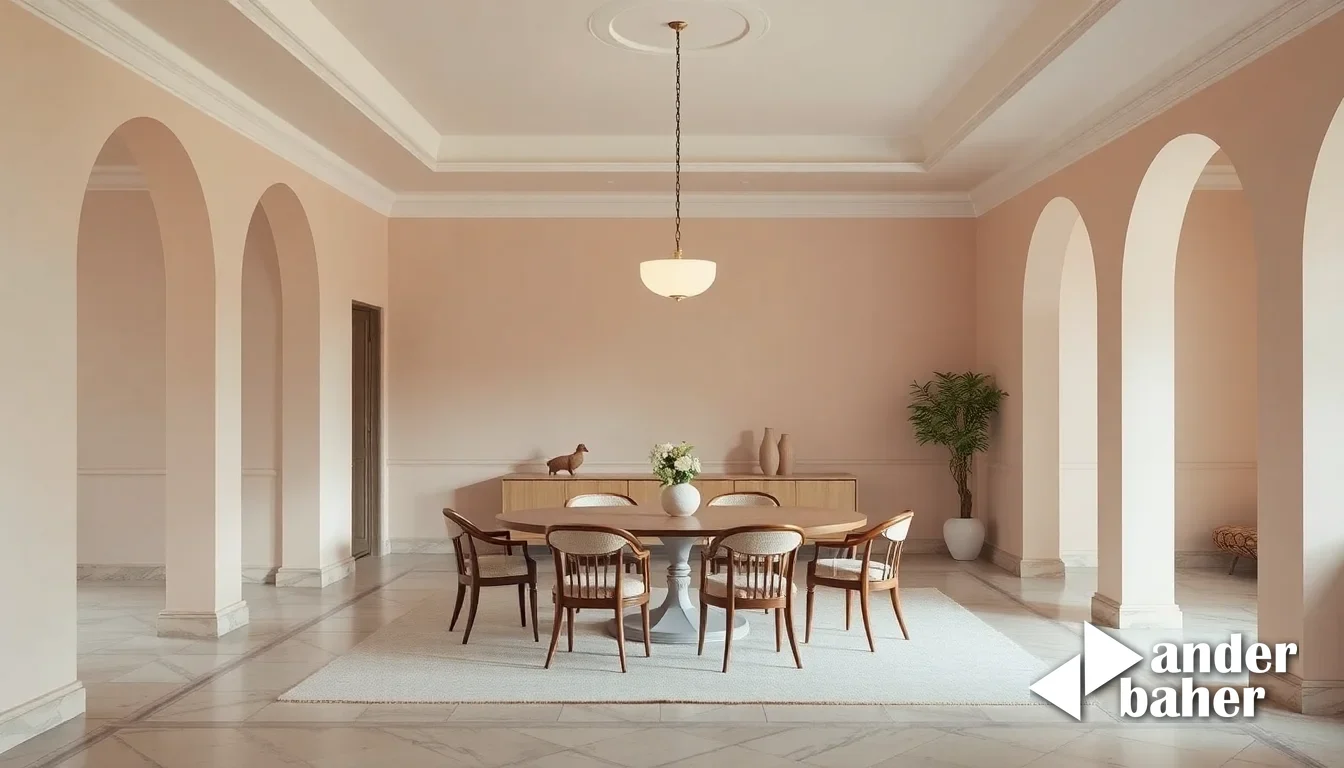
There is a design method gaining quiet momentum in the best homes across Bengaluru and Mumbai: the refusal to impose. Instead of arriving at a newly-handed-over apartment with a mood board and a conviction that interior surfaces must mask or contradict the shell they inhabit, a growing circle of architects and designers are doing something more restrained. They are reading the building first.
The principle is deceptively simple. A tower's facade rhythm, its column spacing, the particular angle at which afternoon light floods a high-rise balcony in Whitefield, the monsoon-driven overhang of a Lower Parel structure—these are not constraints to work around. They are the starting point. The interior becomes a conversation with the architecture, not a rebellion against it.
The Language of Structure: Reading Your Building's Bones
Walk into a newly-completed apartment in a premium address—say, a Sarjapur Road tower or a Bandra East development just handed over—and most owners inherit a blank canvas dressed in builder-grade neutrals. The instinct is immediate: repaint, reconfigure, overlay. Yet the most coherent interiors emerge when a designer first spends time in the space across different hours, different seasons. What is the building actually telling you?
In Bengaluru's glass-walled high-rises climbing over Domlur or the older geometric blocks of Jayanagar, the structural expression differs radically. A brutalist concrete frame demands a different interior logic than a lightweight steel-and-glass envelope. Column spacing dictates furniture placement not as a limitation, but as a rhythm to amplify. A soffit or beam becomes an organizing principle—a visual anchor that can ground an entire living zone without a single decorative gesture.
This is architecture-first thinking. The building speaks; the interior listens. Our approach to integrated interior and landscape design starts here—not with style preferences, but with the structural and spatial grammar of the home itself.
How do you design a modern interior that respects the building's architecture?
Begin by mapping the building's primary structural moves—columns, soffits, thermal mass, orientation—then calibrate material finishes, furniture scale and spatial layers to reinforce (not fight) these moves. Color, texture and function follow, not lead.
In a Bengaluru apartment off Hennur Road or a Mumbai home in Worli, this might mean choosing materials that echo the building's primary structure: if the frame is exposed concrete, specify finishes that honor that honesty—untreated wood, stone, or raw plaster—rather than apply a gloss-and-gilt overlay. If the building trades in transparency (glass facades, open floor plates), design interior thresholds that acknowledge sightlines and depth rather than compartmentalize.
The reward is coherence. A home designed this way feels inevitable, not imposed. Light moves through it naturally. Acoustics settle. Furnishings sit without apology.
Material Restraint as a Design Argument
Luxury, at this level, often masquerades as complexity. But the homes that endure—and that feel genuinely expensive—operate on a tighter palette. When you are designing in conversation with the building itself, the material story becomes economical. A single marble, three textures of plaster, perhaps one wood. The building's architecture provides the visual drama; materials provide the tactile depth.
Consider a newly-completed tower in Electronic City or a Mahalaxmi development with strong orthogonal geometry. The interiors thrive when they resist the urge to soften or ornament that geometry with competing visual noise. Instead, a designer might choose one stone for all floor surfaces, allow the structure's existing proportions to create visual rhythm, and rely on lighting design to shift the mood across morning, afternoon and evening.
This restraint feels particularly apt in Indian homes, where intense seasonal light—harsh summer glare over Bengaluru, monsoon-softened afternoons in Mumbai—is part of the lived reality. The interior should choreograph light, not fight it. The building's mass, orientation and frame already do this; a coherent interior scheme multiplies the effect.
Balconies, Terraces and the Threshold as Architectural Extension
In high-rise apartments across Bengaluru—Whitefield, Kudlu Gate, Sarjapura—and Mumbai's compact luxury towers, the balcony is where architecture-first thinking becomes urgent. These thresholds are not decorative afterthoughts. They are extensions of the building's structural language, and they carry climate logic: overhang depth, orientation, exposure to wind or monsoon spray.
A designer who reads the building will recognize that a balcony on a Hebbal tower facing west demands a different material and planting strategy than one facing north in a Powai residence. The architecture has already made these decisions through orientation and mass. The interior (and landscape) scheme amplifies them with appropriate material choice, planting rhythm, and spatial depth.
This is where the integrated Ander (interiors) + Baher (landscape) contract gains particular power. A balcony is neither purely interior nor purely landscape—it is the building's edge condition. When architecture is your starting point, that threshold becomes a designed conversation between the apartment within, the structure's material and form, and the outdoor layer. The result feels like the building thought it through from the outset.
Why do newly-handed-over apartments often feel disjointed?
Builder-grade finishes prioritize cost and timeline over coherence, resulting in disconnects between structural expression and surface treatment—mismatched beige paint, off-the-shelf fixtures that ignore column rhythm, and landscape choices that contradict the building's material language.
The transition from possession to move-in is where many owners and designers falter. The apartment is structurally complete; interiors feel like a separate project. But the most cogent homes treat possession differently: the first step is not to repaint, but to listen. What is the building's primary structural gesture? Where does light actually move? How does the annual monsoon cycle interact with the facade? Only after these questions are answered does the interior scheme emerge—and it emerges as an amplification, not an afterthought.
Rhythm, Proportion and the Unfinished Gesture
In Bengaluru's newer developments—whether in Whitefield, Thanisandra, or off Sarjapur Road—and Mumbai's premium addresses like Bandra East or Lower Parel, the interiors that age best share a characteristic: they feel like they could have been designed by the building's original architects. This is not by accident.
When an interior designer prioritizes the building's own geometry and material logic, the scheme becomes self-evident. Furniture placement follows column spacing. Wall planes are allowed to breathe. Openings frame views rather than compete for attention. Color, if used, reinforces existing tonal hierarchies rather than introduce novelty.
This does not mean sterility. It means intentionality. A home designed this way invites the inhabitant into a spatial conversation that was already underway—one started by the architect, deepened by the interior designer, and completed by how you choose to live in it.
The principle scales across budgets and building types. A recently-handed-over apartment in a Kogilu development benefits from this approach as much as an established home in Rajajinagar or a Worli high-rise. The method asks the same question: What is the building already trying to say? How can the interior amplify, rather than override, that intention?
This is the promise of architecture-first design—a home that feels less like it was decorated and more like it was always meant to be this way. Bring intention to your project from the moment you receive the keys. Explore how your building might speak through our AI design concepts, or speak with our studio about unlocking your structure's inherent language.
Sources & further reading
- Dezeen — Matteo Thun designs Torre Velasca interiors using "building itself as the starting point" ↗
- designboom — atelier gabu hand-builds observation tower on french hillside using timber and translucent fabric ↗
- ArchDaily — JS449 Apartment Building / Duque Motta & AA + FIA ↗
- Dezeen — Linehouse reimagines industrial aesthetics for Jen Hangzhou hotel in Kohn Pedersen Fox-designed building ↗
An original Ander Baher perspective, informed by the coverage above.
Frequently asked
How do you design an interior for a newly-handed-over apartment in Bengaluru without starting from scratch?
Begin by mapping the building's structural moves—columns, soffits, orientation—and calibrate material and furniture placement to reinforce those moves, rather than contradict them. This architecture-first approach transforms the blank canvas into a coherent scheme rooted in the building's own logic.
What does it mean to design interiors that respect the building's architecture?
It means prioritizing the building's existing structural expression—its frame, proportions, material, and thermal performance—over stylistic preferences. The interior amplifies the architecture's intentions rather than masking or competing with them.
How do balcony design and monsoon exposure affect interior planning in a Mumbai or Bengaluru high-rise?
The balcony's orientation, overhang depth, and exposure are architectural givens that dictate material durability, planting strategy, and spatial depth. Designing the interior-to-exterior threshold as a unified gesture—respecting both the building's climate logic and structural rhythm—creates a seamless threshold.
Why do architecture-first interiors feel more expensive and timeless than style-led designs?
They operate on material restraint and spatial coherence rather than visual novelty, allowing the building's proportions and light to carry the design weight. This restraint, paired with intentional craftsmanship, reads as genuine luxury and ages well.
Ready to transform your space — inside or out?
Tell us a little about your home or office. We'll get back within one working day.
Book a consultation