
Magazine › Architecture
Trust as Material: How Indian Homes Reclaim Ground
When architects rebuild relationships with earth and code, homes become acts of stewardship. An Ander Baher essay on designing with intention in India's layered regulatory landscape.
By the Ander Baher Editorial Desk · 17 November 2026
There is a moment, in every Indian building project, when the architect stands between the earth beneath and the regulations above—and must choose whether to defend one at the cost of the other, or find a third language altogether. It is happening in towers across Bengaluru's Airport Road Toll corridor and in the redevelopment corridors of Lower Parel in Mumbai, where new construction meets old soil and older codes that were written for cities they no longer describe.
The question is not new. But the answer—the one that speaks to restoring not just ground surface but the relationship between builder, regulator, earth and inhabitant—asks something deeper of design.
When Codes Become Conversation
Indian building regulations were often written to prevent harm: to keep water out, to enforce setbacks, to protect the city from itself. They work. But they were not written for soil that has been compacted by a century of concrete, or for the particular thermal and hydrological character of a Whitefield monsoon, or for the possibility that a developer might actually *want* to restore the ground it builds on.
When an architect engages with regulation not as an obstacle but as a partner in intent, something shifts. The code becomes a conversation—with the municipal authority, yes, but also with the land itself. This requires trust: the builder trusts the architect to interpret the regulation not as a minimum to squeeze under, but as the guardrail it was meant to be. The regulator, in turn, must trust that the deviation from standard practice serves a coherent vision, not just cost-cutting or expediency.
In a just-handed-over residential tower off Sarjapur Road, we see this trust materialised: a courtyard designed not as leftover space but as a living soil zone, with native plantings and percolation pits that recharge groundwater while meeting FSI and parking density requirements. The regulation did not forbid it. The regulation simply had not imagined it—until someone built it.
Soil as Ancestor, Not Waste
To restore soil through design is to treat it as ancestral—as something that holds memory and function, not as an inert substrate to be sealed, levelled and forgotten. This is not mysticism. It is hydrology. Soil holds water, filters water, allows roots to reach minerals. A compacted site loses all three capacities.
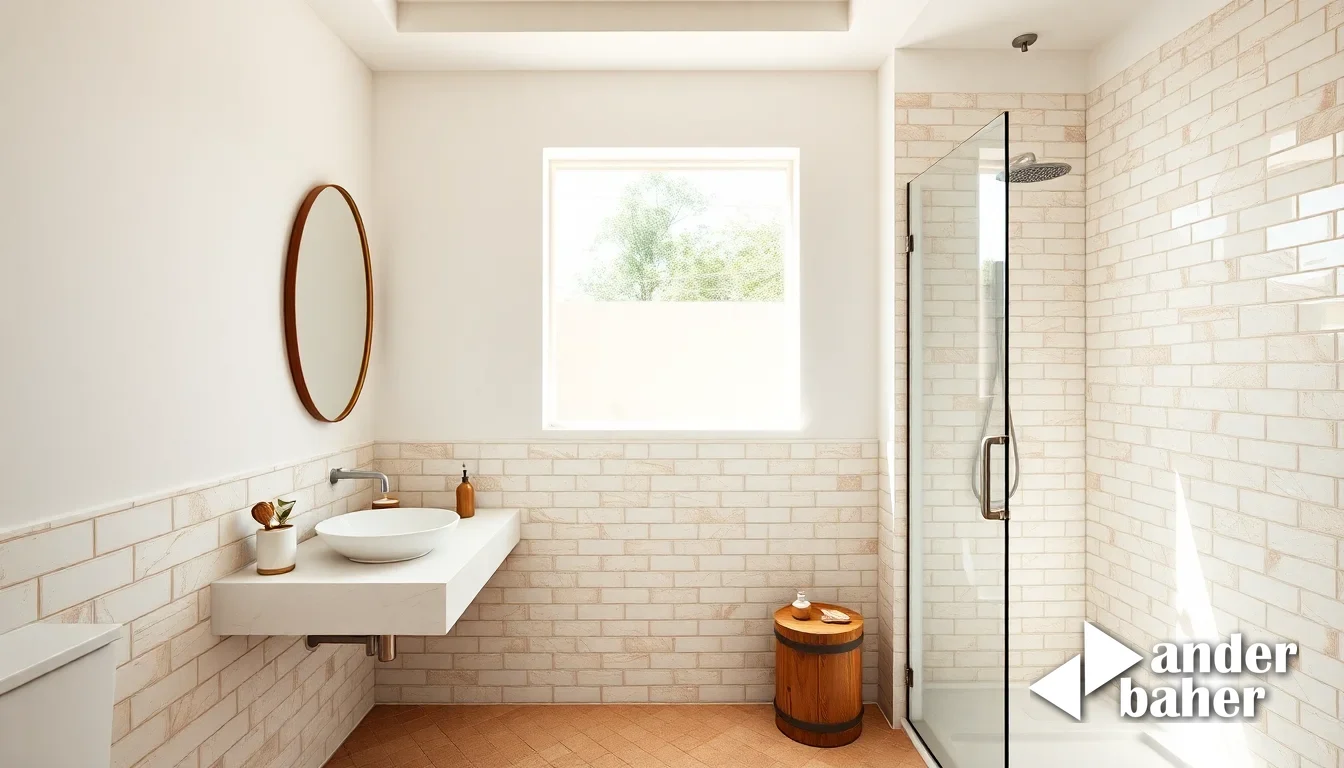
The interiors and landscape practice works at the threshold where this recovery happens. Inside, the flooring—whether terrazzo with exposed earth-toned aggregate, or timber laid over sub-layers that allow air circulation—becomes the first gesture of respect to what lies beneath. Outside, the landscape restores what the building removed: infiltration, mycorrhizal networks, the slow conversation between rain and ground.
In Bengaluru's established addresses like Domlur and in newly-completed developments across J.P. Nagar, we see owners of multi-year-old properties now rethinking their balconies and transition zones. The monsoon has taught them: a sealed balcony is a trap; a permeable one, with proper slope and drainage, breathes. The soil underneath remembers how to be soil, if you let it.
How do you design interiors that respect the ground beneath a Bengaluru apartment?
Respecting ground begins with flooring choice and sub-layer design: polished concrete or terrazzo that allows micro-moisture exchange; timber or stone laid with air space underneath for circulation; and critically, slope and drainage that returns water to earth rather than sealing it into the slab. This extends to how you plan balconies, threshold gardens, and the relationship between internal dampness control and external percolation. The interior does not stand alone—it is the top membrane of a system.
This is why the integrated Ander (interiors) and Baher (landscape) approach matters. A beautiful interior that does not coordinate with how water and air move through the threshold and beyond is a beautiful space that will fail, season by season, monsoon by monsoon. Trust in this case is not sentimental—it is structural.
The New Possession: Reclaiming Intent from the Foundation Up
In Bengaluru's newly-handed-over developments—the glass-walled towers in Whitefield, the compact high-rises across Thanisandra and Hennur—the moment of possession is the moment of choice. The builder delivers a weathertight shell and a code-compliant structure. What happens next is on the new inhabitant and their design partners.
Many owners default to the neutral palette, the standard fixture, the sealed balcony. But a growing cohort asks: what if we design from first principles? What if this interior, and the small terrace or garden attached to it, became a demonstration that individual homes can participate in restoring the ground they occupy?
It begins with a conversation—with the architect, the landscape designer, the soil scientist if the site warrants it. It means understanding what the original site was, before concrete. What water once flowed where. What plants thrived. Not to recreate the past, but to let the present ground remember its own capacity.
In Mumbai's established enclaves like Bandra East and the redeveloped corridors of Lower Parel, where older homes are being reimagined, the work is often restoration: fixing monsoon-damaged balconies, re-thinking how water moves through the structure, replanting courtyards with intention rather than accident. The building codes here are layered with time and multiple interpretations. Trust—between the architect, the municipal authority, and the land—becomes the bridge across contradiction.
What's involved in waterproofing a balcony in a Mumbai high-rise during monsoon season?
Balcony waterproofing in Mumbai monsoon requires a multi-layer system: a sloped structural slab (minimum 1:100 gradient) that directs water away from interior, a high-quality membrane (typically polyurethane or bituminous, applied to the full balcony and sill area), sealed joints at the door threshold and railing base, and a perimeter drain that channels water safely to downpipes. The sequence matters—membrane must be installed before flooring—and the material choice depends on existing conditions: a renovation faces different constraints than new construction. Regular inspections, especially post-monsoon, catch failures early.
Trust as the Seventh Material
When we design a home in Bengaluru or Mumbai, we work with six materials: concrete, timber, stone, metal, glass, and light. The seventh—the one that holds the others together—is trust. Trust that the regulation exists for a reason. Trust that the soil can teach us something if we listen. Trust that a small act of restoration, multiplied across a city's residential fabric, becomes a city-scale transformation.
This is not the narrative of the architect as visionary rebel, breaking rules for art. It is the quieter, deeper narrative: the architect and builder as stewards, learning the regulation so thoroughly that they can propose something better *within* it, not in spite of it. The regulator, in turn, trusting that the deviation serves the ground itself.
In the courtyards of Carmelaram, in the terraces rising over Powai, in the threshold gardens of a just-handed-over apartment in Electronic City—this conversation is happening. It does not make the news. It does not appear in the developer's marketing. But it shows up in how the air moves through the space, in how the monsoon behaves, in how the soil underneath begins to recover its capacity to hold, filter, and exchange.
Bring this intention to your own threshold. Explore how other homes have reclaimed ground, or speak with our studio about designing a space where architecture and landscape work as one language of stewardship.
Sources & further reading
- designboom — podcast: indian architects adapt building codes and restore soil through trust ↗
- ArchDaily — House in Akashi / Tato Architects ↗
- designboom — vhils and marcelo cidade shroud historic são paulo building in a shimmering silver skin ↗
- ArchDaily — Link House / Openideas Architects ↗
An original Ander Baher perspective, informed by the coverage above.
Frequently asked
How do building codes in Bengaluru affect interior and exterior design decisions in new high-rises?
Building codes regulate FSI (floor space index), setbacks, parking density, and structural safety—but they don't prescribe how you use compliant space. Smart design interprets codes as boundaries within which to create living courtyards, permeable balconies, and soil-restoring landscapes that meet regulations while serving the ground itself.
What's the connection between interior flooring choices and soil restoration in an apartment?
Flooring material and sub-layer design determine whether moisture can move through the slab or gets trapped, pushing dampness into the structure. Polished concrete, terrazzo with air space, and timber with circulation beneath allow the interior and ground to 'breathe' together, reducing mold and extending slab life.
How do you approach balcony design in a Mumbai or Bengaluru apartment to prevent water damage?
Design begins with understanding water's path: slope the slab (minimum 1:100 gradient), specify a high-quality membrane, seal all joints (door threshold, railing base), and route perimeter drainage safely. Interior flooring and threshold details must coordinate with this external system—they're not separate problems.
Why does trust between architect, builder, and regulator matter in Indian home design?
Trust allows the architect to propose designs that go beyond minimum code compliance—restoring soil, improving monsoon resilience, creating living courtyards—while the regulator can approve deviations knowing they serve coherent intent, not cost-cutting.


Ready to transform your space — inside or out?
Tell us a little about your home or office. We'll get back within one working day.
Book a consultation