
Magazine › Architecture
The Grammar of Indian Homes: What Contemporary Architecture Teaches Interior Design
How the principles reshaping Indian architecture—restraint, materiality, climate response—translate into thoughtful interior spaces for Bengaluru and Mumbai homes.
By the Ander Baher Editorial Desk · 14 November 2026

The conversation around Indian architecture has shifted. Where once the impulse was to either mimic the global or romanticise the vernacular, there is now a quieter, more rigorous middle ground—one built on honest material language, climate literacy, and a refusal of ornament for its own sake. This thinking doesn't belong only to architects drawing elevations. It belongs equally to anyone shaping the interior life of a home.
When a newly-handed-over high-rise in Bengaluru's Whitefield or a possession-ready tower off Sarjapur Road arrives with builder-vanilla finishes, the real design work begins in the home itself. The question becomes not: What trend should I follow? but What is honest for this space, this climate, this life? That shift—from consumption to conviction—is where contemporary Indian architectural thinking meets the interior.
Material Truthfulness: The Foundation of Restraint
Contemporary Indian architecture has largely rejected the false premium of high-gloss finishes and applied decoration. Exposed concrete, raw brick, unpainted timber, stone in its natural grain—these materials are gaining presence not because they are fashionable, but because they are truthful. A material appears as itself, weathering visibly, ageing with intention.
In the interior, this translates to a deliberate editing of the material palette. Rather than layering textures—marble here, laminate there, painted drywall everywhere—the thoughtful home might establish one or two core materials and let them speak across zones. A single brick wall in a living room in a Domlur apartment, left unpainted, becomes the anchor. Timber flooring in one material, carried through. Plaster in a neutral tone, unfussy. The eye rests.
This is not minimalism for its own sake. It is clarity. And clarity, paradoxically, allows smaller gestures—a single artwork, a carefully chosen object from the Ander Baher Shop, a well-lit shelf—to register with real presence. Restraint creates space for intention.
How Do You Design Interiors for Indian Climate and Light?
Contemporary architecture in India is inseparable from climate response. Deep overhangs, cross-ventilation, thermal mass, strategic openings that filter rather than blast—these are not cosmetic choices. They are structural. When the same logic applies to interior design, homes begin to breathe differently, particularly in newly-completed towers across Bengaluru's growth corridors and Mumbai's emerging residential pockets.
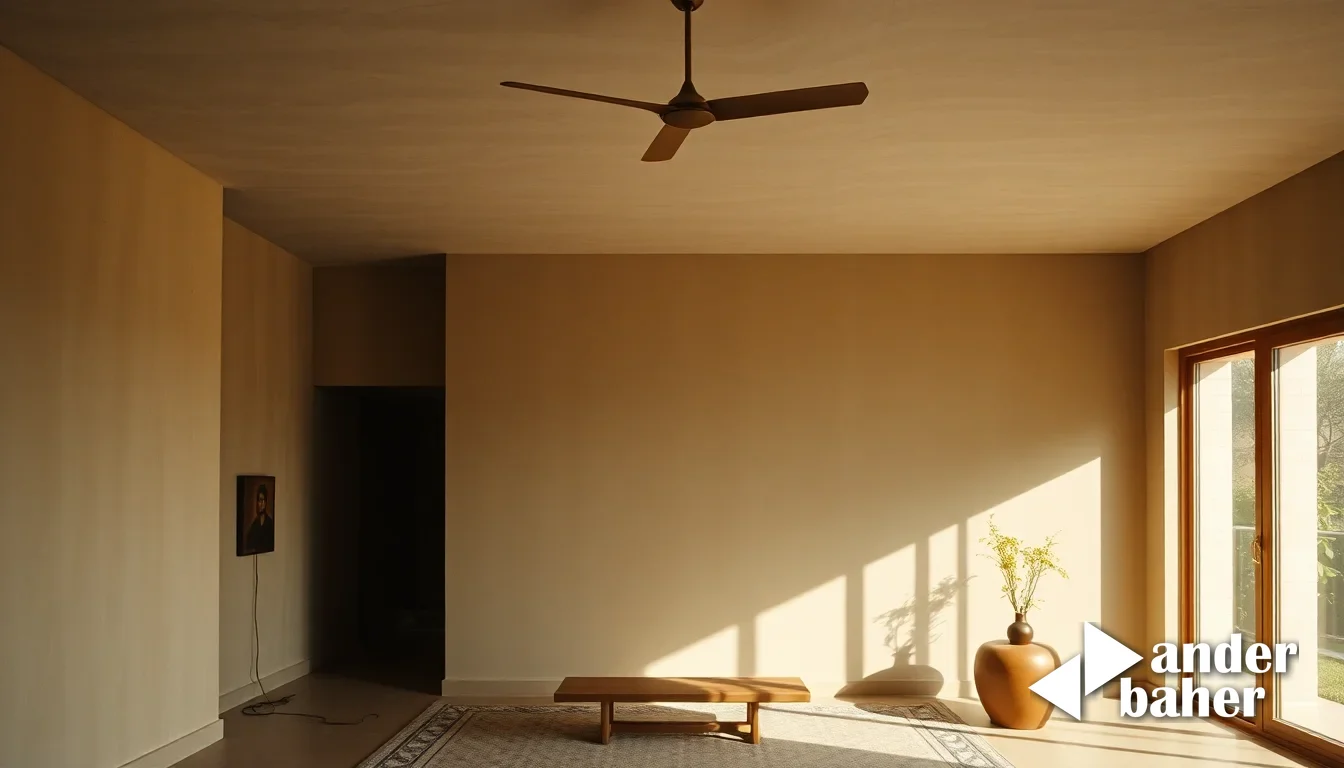
Light, in India, is not neutral. The afternoon sun through an unshaded west-facing window in a Thanisandra apartment is punishing; the quality of northern light in a Lower Parel high-rise is gentle and cool. Contemporary thinking means designing with this, not against it. A timber jali screen—a reinterpretation of the traditional lattice—filters harsh afternoon rays while casting dynamic shadow patterns that move through the day. A deep balcony overhang, detailed correctly, keeps monsoon water away from the slab while allowing filtered light to penetrate the living space. A material choice—say, a light-coloured plaster or stone floor—reflects heat rather than absorbing it.
The threshold between inside and outside becomes architectural. This is where our integrated interior and landscape practice finds its clarity: the balcony is not an afterthought. It is a zone that must be thought through as carefully as any room—waterproofing, slope, material selection, planting if present—because it mediates between the home and the climate outside. In a just-handed-over tower off Hosa Road or a renovated apartment in Mahalaxmi, getting this detail right transforms daily life.
Geometry and Proportion: The Invisible Architecture
One principle threading through contemporary Indian architecture is a renewed attention to proportion—not decoration, but the underlying geometry that makes a space feel right. A wall height relative to width. The position of an opening. The rhythm of a series of elements. These are invisible to the untrained eye but felt immediately by the body.
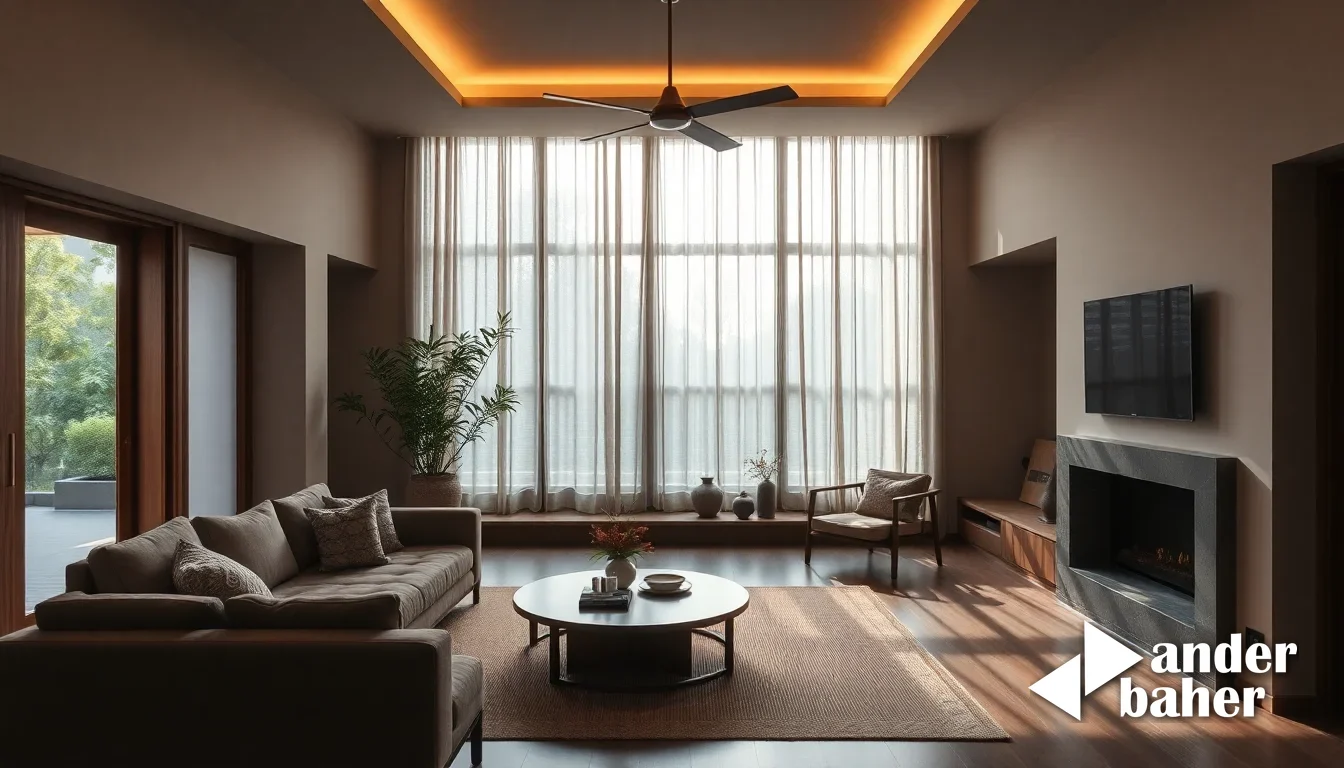
In interiors, this discipline begins with the layout itself. Rather than filling every corner with furniture, contemporary thinking often leaves significant negative space, allowing the architecture of the room—its proportions, its light—to be the primary element. A sofa, then, is not a filler but a carefully placed object. A low console becomes sculptural against a plain wall. A single bookshelf, rather than wall-to-wall cabinetry, becomes an accent.
This is particularly powerful in the compact footprints common in Bengaluru's Hennur Road developments or Mumbai's Bandra East and Worli towers, where every square metre must work harder. Proportional thinking means fewer, larger moves rather than many small ones. Open shelving instead of closed cabinets. A single accent colour on one wall rather than a busy palette. Light, air, and perceived space grow.
The Return to Authentic Detail
Perhaps the most significant lesson from contemporary Indian architecture is the rehabilitation of detail—but authentic detail, not applied ornamentation. A jali screen serving a real function (light, privacy, thermal mass). A timber soffit that elegantly hides services while creating visual warmth. A stone step that is both functional and tactile. Plaster work that speaks to the hand, not a pattern printed on.
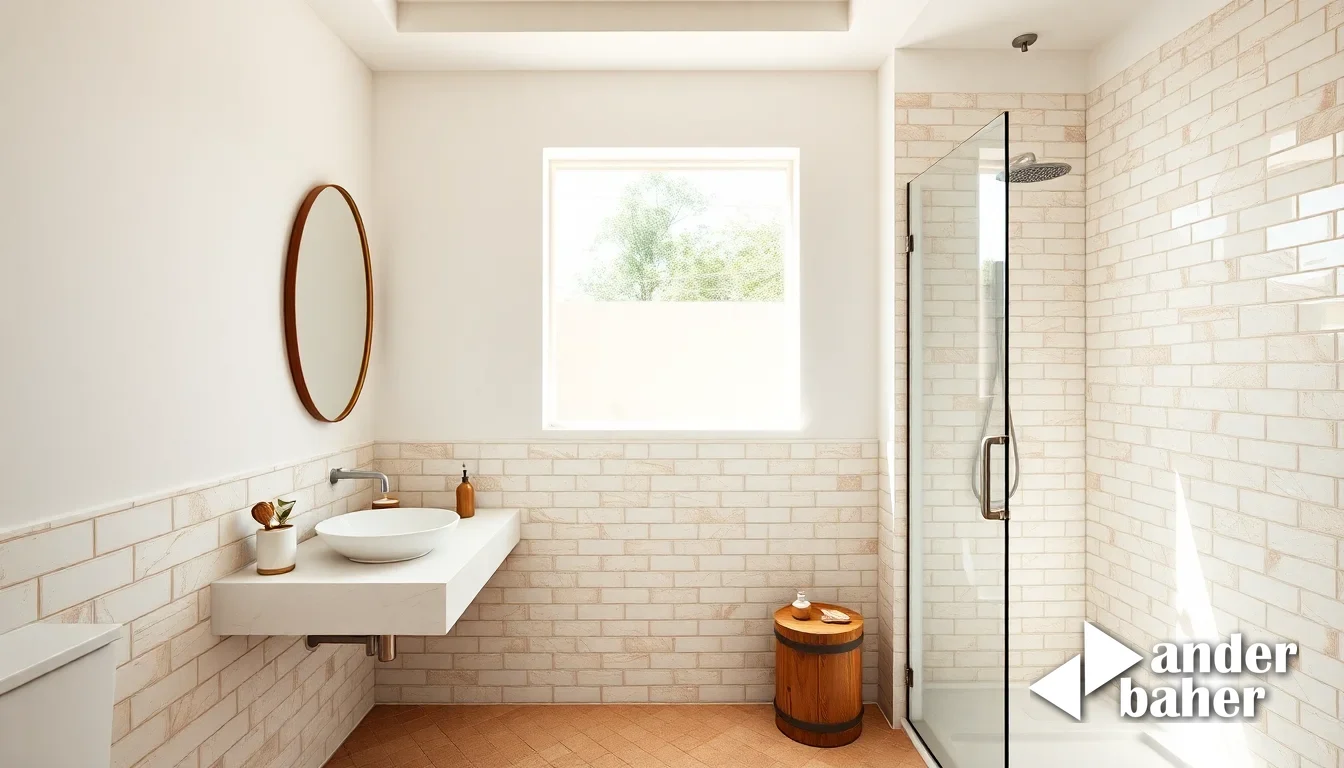
In newly-renovated homes across Bengaluru's premium micro-markets—from Devanahalli to Carmelaram, from Sarjapur to J.P. Nagar—this philosophy asks: Does this detail earn its place? A polished granite kitchen counter, endlessly reflective and difficult to maintain in India's dust and humidity? Or a locally-sourced stone with a matte finish, warm to the touch, honest in its weathering? A false ceiling with recessed lights creating uniform glare? Or exposed services, painted a warm grey, with carefully positioned directional lighting that creates depth and drama?
The detail, in this frame, is never merely decorative. It is always structural, functional, or experiential—often all three.
Toward a Personal Architectural Language
The shift in Indian architecture toward a shared language of restraint, materiality, and climate wisdom is not a trend to be borrowed. It is an invitation to think architecturally about the spaces you inhabit. For the owner of a just-possessed apartment in a Whitefield tower, or the householder undertaking a careful renovation in Mumbai's established neighbourhoods, it means asking different questions. Not: What is in the magazine? but What do I actually need? What does this climate demand? What materials will I love to live with as they age?
When you begin designing your interior with these questions—when you consider material, climate, proportion, and authentic detail as the foundation rather than decoration—the home becomes less a collection of styled images and more a coherent, lived space. Explore our AI design concepts to test ideas in your specific space, or browse our delivered work across Bengaluru and Mumbai to see this philosophy in practice.
Sources & further reading
- ArchDaily — Built99 Brings Together 99 Practices in a Survey of Contemporary Indian Architecture ↗
- ArchDaily — What Architecture Brings Together: Encounters at Open House Valencia 2026 ↗
- ArchDaily — Minou-On Apartment Renovation / CROSSARCHITECTURE / Mehrdad Makaremi ↗
- ArchDaily — Itchimbía Housing / Mejía Narváez Arquitectos ↗
An original Ander Baher perspective, informed by the coverage above.
Frequently asked
What does it mean to design with climate in a Bengaluru apartment?
Climate-responsive design means positioning windows, overhangs, and materials to work with—not against—local sun, heat, and monsoon patterns. Light timber screens filter harsh afternoon rays; proper balcony slopes and waterproofing protect the slab; light-coloured, reflective finishes keep interiors cooler naturally.
How do I choose materials that will age well in a Mumbai monsoon climate?
Favour natural, porous materials like stone, brick, and untreated timber that weather gracefully rather than degrade. Avoid high-gloss finishes that show water marks; choose matte stone, plaster, or sealed concrete. Ensure proper slope and drainage on all horizontal surfaces, especially balconies.
Can restrained, minimalist design work in a compact Bengaluru high-rise?
Yes—restraint actually amplifies perceived space. Fewer, larger furniture pieces; a limited material palette; significant negative space; and strategic accent details create calm and openness. This approach is particularly effective in newly-handed-over apartments with awkward proportions or limited natural light.
What is a jali screen, and when should I use one in an interior?
A jali is a lattice or perforated screen, traditionally used in Indian architecture. In contemporary interiors, it filters light and glare; provides visual privacy between zones; creates shadow play; and improves air circulation. It is ideal for west-facing windows in hot climates or open-plan living areas needing subtle division.
Ready to transform your space — inside or out?
Tell us a little about your home or office. We'll get back within one working day.
Book a consultation