
Magazine › Garden & Landscape
The Threshold Dissolves: Designing Homes That Breathe Into Landscape
How Indian architects are erasing the line between interior and garden, letting monsoon light, native plantings, and threshold rituals define what it means to dwell.
By the Ander Baher Editorial Desk · 20 November 2026
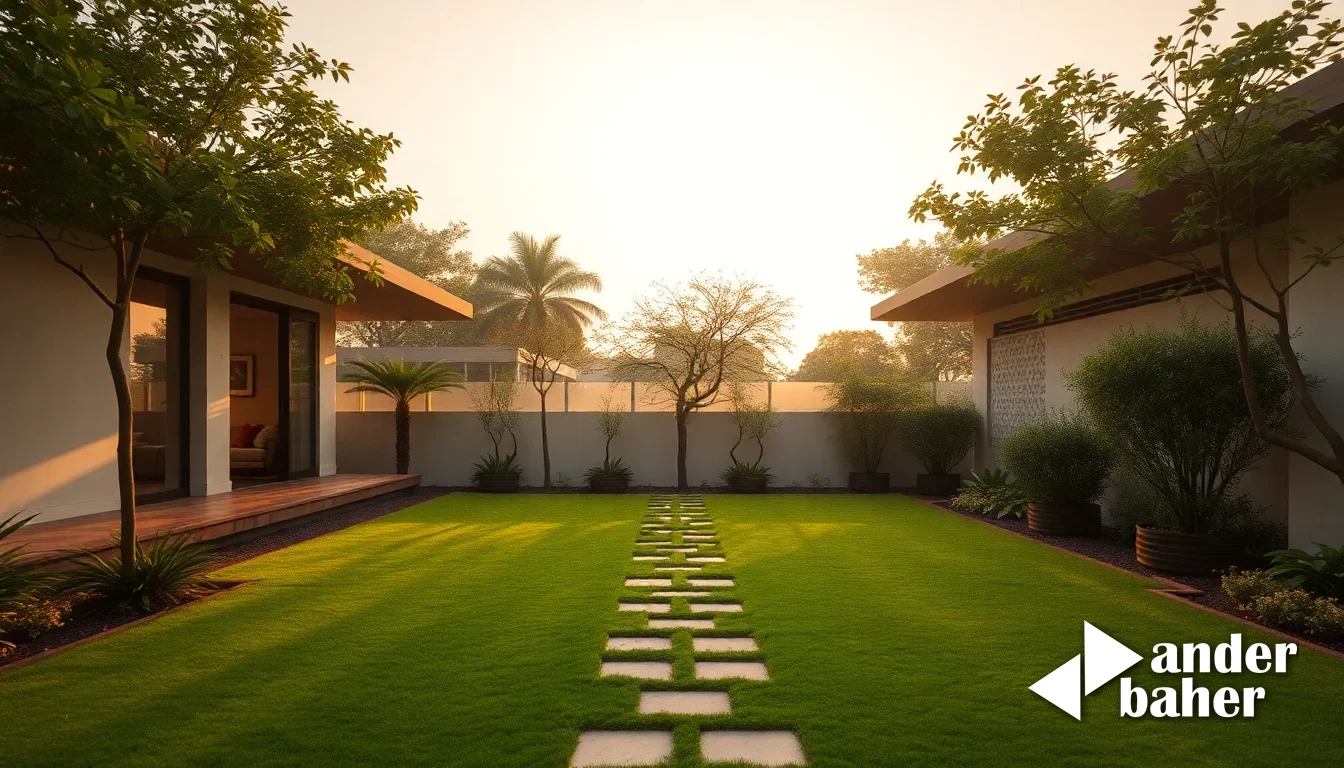
There is a moment, in the half-light of an Indian monsoon afternoon, when the boundary between house and garden collapses. Rain drums on a granite threshold. A curtain of native vine moves with the wind. The smell of wet earth and jasmine spills into the living room—not as intrusion, but as permission. This is what it means to design a home as an extension of landscape, rather than an imposition upon it.
For decades, Indian residential design has treated the garden as an afterthought—a lawn to be manicured, a balcony to be tiled, a courtyard to be paved over for parking. The house stands separate: climate-controlled, withdrawn, sealed. But a quieter shift is underway among architects and landscape designers who understand that in India's climate and geography, the threshold between dwelling and land is not a wall to be fortified but a conversation to be deepened.
When Landscape Becomes the Architecture
In Kerala's humid tropics, in the dappled gardens rising above Bengaluru's ridge lines, in Mumbai's restored monsoon gardens, designers are asking a different question: What if the garden is not decoration, but structure? What if the trees and water and soil do the work that concrete and glass usually claim?
This requires rethinking materiality. Instead of hard boundaries—the standard compound wall, the sterile balcony railing—imagine permeable thresholds: a sunken courtyard where rainwater collects and native ferns thrive; a jali screen that filters light and allows air to move; a planted podium that slopes gently from house to earth, so the transition from living room to garden is a walk downward into deeper soil, not an abrupt drop off.
The logic is climate-responsive. In Kerala, the monsoon is not a season to defend against; it is the reason the house exists at all. A home designed to dissolve into landscape accepts water, ventilates it, channels it through planted zones. In Bengaluru's high-rise developments—where towers stand marooned above the ridge, in places like Sarjapur and Hennur—the same principle applies: balconies and terraces become extensions of the landscape rather than sealed viewing platforms, planted with native species that filter dust and heat while tying the inhabitant to the seasonal cycles of the place.
How Do You Design a Garden That Integrates With New Home Interiors in India?
Landscape integration begins at possession—the moment a new apartment or villa hands over with blank walls and a bare balcony or courtyard. Rather than accepting the builder's concrete-and-tile baseline, imagine co-commissioning interior architecture and landscape design together from the start. This unified approach—which our integrated interior and landscape practice specializes in—ensures that the flooring materials, light sources, and spatial proportions of your indoor rooms flow naturally into planted thresholds and garden rooms outside.
Practically, this means: choosing durable, permeable materials that age gracefully in monsoon conditions; siting native trees to provide summer shade and seasonal beauty; designing planting beds at the same level as interior flooring, so the eye flows unbroken; and treating balconies and terraces not as afterthoughts but as outdoor rooms, with seating zones, water features, and plantings that define the space as habitable year-round.
In a just-handed-over tower in Whitefield or off Sarjapur Road, this might mean replacing the standard balcony railing with a living screen of climbing jasmine and potted native shrubs. In a villa on Carmelaram or along the Kanakpura Road, it could involve terraced gardens that step down from the living room, with water channels, stepping stones, and shade trees creating a series of outdoor rooms. In Mumbai's established addresses—around Bandra East or Worli—the same principle rescues waterlogged balconies and damp courtyards by introducing proper drainage, raised planting beds, and ventilation-conscious plantings that add beauty while solving structural problems.
The Ritual of Thresholds: Light, Water, Threshold
Indian homes have always understood the threshold as sacred space. The verandah, the courtyard, the step between street and sanctuary—these are places where light changes, where the body transitions, where the boundary between private and public, inside and outside, is acknowledged and marked.
Contemporary design need not abandon this intuition. Instead, it deepens it through material intention. A threshold might be marked by a change in stone—cool granite inside giving way to textured slate outside, where rain pools slightly, feeding a line of native ferns. Light might be filtered through a pergola of living bamboo, its shadows marking time across a sitting area. Water—the monsoon's most forceful presence—might be choreographed: channeled through planting beds, collected in a shallow basin for reflection, allowed to drip from leaf to leaf before entering soil.
These are not grand gestures. They are the small, repetitive acts of inhabitation—stepping outside to feel the temperature shift, touching a wet leaf, watching light move across the stone. They are what make a dwelling feel alive to the seasons, responsive to the place.
The Ecology of Dwelling
When landscape is no longer decoration but structure, the ecology of the site becomes the design. This means choosing plants, soil, and water management strategies that honor what wants to grow in that particular latitude, rainfall pattern, and soil type—not imposing an imported aesthetic.
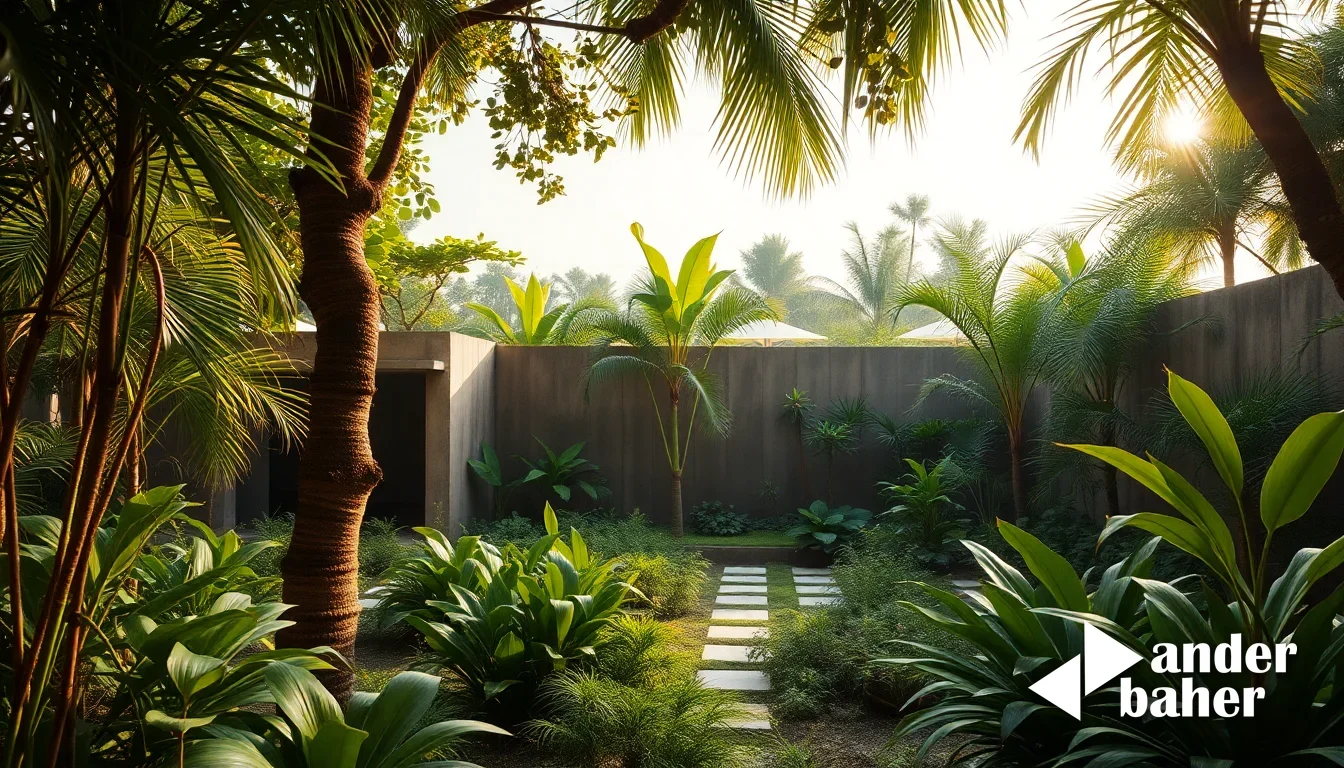
In Bengaluru's older neighborhoods, this might mean restoring native deciduous forest species—neem, tamarind, sal—that once dominated the ridge. In Kerala, it means designing with palms, ferns, and water-loving plantings that thrive in humidity and heavy rain. In Mumbai's urban gardens, it means working with salt-tolerant and pollution-resilient species that flourish despite proximity to the sea and city.
The result is a home that requires less intervention—less irrigation, less pruning, fewer pesticides—because it is fundamentally aligned with its place. And paradoxically, it becomes more beautiful, because beauty in landscape is inseparable from fitness to place.
To design a home as one with its landscape is not to minimize the house or deny human need for shelter and control. It is to recognize that the finest Indian dwellings have always sat in conversation with their surroundings—that the boundary between inside and outside, built and grown, is where the deepest inhabitation happens. The question is not whether to integrate, but how deeply you are willing to listen.
Explore our delivered garden and interior spaces across Bengaluru and Mumbai, or speak with the studio about how to dissolve the threshold in your own home.
Sources & further reading
- Dezeen — Fictional Project designs home in Kerala to feel "one with the landscape" ↗
- Dezeen — SHoP Architects designs Novak Djokovic-backed Miami supertall skyscraper ↗
- Dezeen — Upside-down cantilever cracks open timber hotel by BIG ↗
- designboom — how ifi lighting awakens human senses through precise illumination ↗
An original Ander Baher perspective, informed by the coverage above.
Frequently asked
What is meant by designing a home as one with the landscape?
It means erasing hard boundaries between indoors and outdoors—using permeable materials, native plantings, and thoughtful grading so the house transitions into garden rather than standing separate. The landscape becomes the design logic, responding to climate and place rather than imposing a fixed aesthetic.
How do you plan an integrated garden for a newly handed-over Bengaluru apartment?
Start at possession by co-commissioning interior and landscape design together. Choose durable, climate-appropriate materials, site native shade trees, treat balconies as outdoor rooms with plantings and seating, and ensure flooring levels flow naturally from indoors to outside. This unified approach prevents costly redesigns later.
What plants work best for integrating indoor-outdoor spaces in India?
Choose native species suited to your region: in Kerala, humidity-loving palms and ferns; in Bengaluru, deciduous ridge species like neem and tamarind; in Mumbai, salt-tolerant plants near the coast. Native plantings require less irrigation, resist pests, and tie your home to the seasonal character of place.
How do you manage water and drainage when dissolving the indoor-outdoor boundary?
Design permeable thresholds with proper grading and planted channels that let monsoon water flow through planting beds rather than pooling. Raised beds, stepping stones, and mulch help prevent moisture from seeping into structural slabs—essential in India's rainy seasons, especially in Mumbai and Kerala.
Ready to transform your space — inside or out?
Tell us a little about your home or office. We'll get back within one working day.
Book a consultation