
Magazine › Interiors
Reclaiming Space: Strategic Storage in a Bangalore 2BHK
Maximize your 2BHK's potential with integrated storage that works with light, climate, and daily rhythm. A guide to reclaiming space without sacrificing ease.
By the Ander Baher Editorial Desk · 12 October 2026
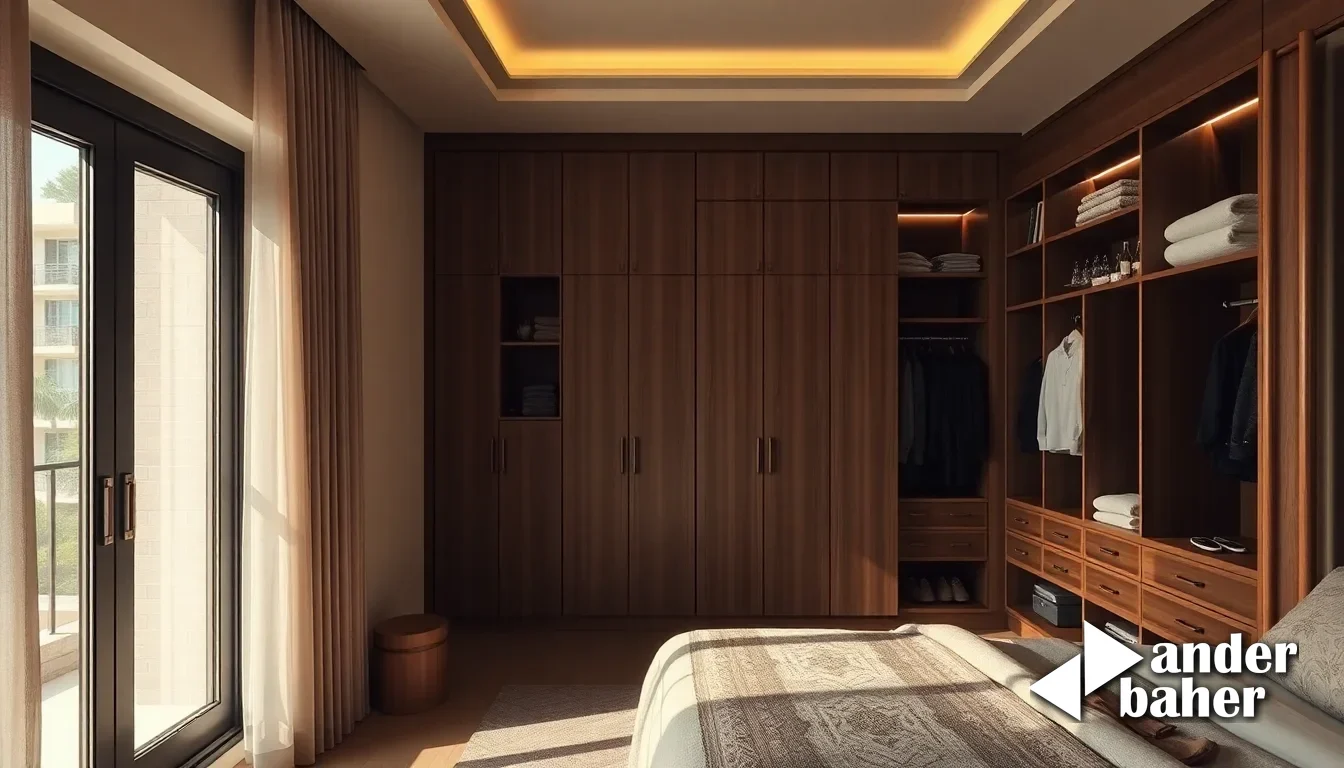
A 2BHK in Bangalore carries quiet pressure. Two bedrooms, one living area, a kitchen compressed into efficiency—and then, life: books that pile on shelves, textiles that colonize corners, the seasonal shift from monsoon umbrellas to summer linens. Storage isn't a luxury here; it's the difference between a home that breathes and one that gasps.
The instinct, when space feels tight, is often to add more furniture—a chest at the foot of the bed, a unit in the corner. But Bangalore's homes, especially in newly-handed-over towers along Sarjapur Road or in the densely planted developments of Yelahanka, demand a different grammar. Light moves through these spaces in strict daily patterns. Monsoon humidity swells the air. Cross-ventilation is precious. Adding bulk storage as afterthought breaks that equilibrium.
Smart storage isn't about squeezing more in. It's about weaving capacity into the architecture itself.
Reading the Bones of Your 2BHK
Begin by mapping the vertical story of your apartment. Most 2BHKs in premium Bangalore developments—whether in Yemalur's high-rises or the villa-clusters of Dollars Colony—waste the space between floor and ceiling. That 10 or 11 feet of height is an archive waiting to be claimed.
The wall running behind your bed becomes a shallow shelving system, 8 to 10 inches deep, climbing from headboard height to 8 feet. You're not stealing floor space; you're converting dead wall into calibrated storage for off-season clothes, books, travel bags. The same logic applies to the wall flanking your entrance, or the span above your kitchen cabinets—each a narrative of intent rather than clutter.
Identify, too, the awkward geometries: the alcove where the bedroom door swings, the sliver beside the bathroom, the dead space under a sloped ceiling. These aren't failures of the plan. They're opportunities. A 36-inch-deep cabinet under a low soffit, fitted with pullout trays, absorbs years of accumulation without visibly shrinking the room.
The Threshold Between Storage and Light
Bangalore's intense noon sun and the diffuse gray of monsoon both demand careful handling. Closed cabinetry—plywood, finished in matte white or warm ash veneer—anchors the visual weight and hides the reality of overflow. But seal a room entirely, and it suffocates.
The art lies in rhythm. A run of solid upper cabinets, then open shelving at eye level, then solid base storage. This creates visual breathing room while maintaining capacity. Operable wooden shutters over wall-mounted shelving manage both light and dust; in a just-handed-over tower near Thanisandra or a recently-occupied villa in Whitefield, this detail makes the difference between a storage wall and an intentional interior.
Material matters as much as geometry. Solid ply—12mm or 18mm birch or engineered veneers in warm tones—ages better than particle board and reads as investment rather than temporary fix. Stainless steel or brass hardware, unadorned, becomes a minor note of refinement. Soft-close hinges and pullout drawers aren't luxuries; they're the difference between a system that lives quietly in your daily rhythm and one that announces itself through slams and stubborn jams.
The Kitchen: Capacity Within Constraint
A Bangalore 2BHK's kitchen is typically 8 by 10 feet—sometimes less. The builder has given you base cabinets and, if you're fortunate, a single line of uppers. Most kitchens here lack a pantry, forcing daily life into municipal grocery runs and precarious stacking.
Reclaim this space vertically. Floor-to-soffit cabinetry, with pull-out larder units and deep drawer dividers, transforms the perimeter. A tall narrow cabinet—24 inches wide, 36 deep, full height—holds spices, small appliances, baking ingredients. It costs less than a separate appliance but absorbs the overflow that usually creeps into living spaces.
The wall at the kitchen's far end, or above the window sill, deserves open shelving for everyday ceramics and glassware. This reduces cognitive load—you know where the bowls are—and, paradoxically, makes the kitchen feel larger because you're not staring at closed doors.
The Living Room: Storage That Dissolves
This is where intention truly matters. A living room crammed with storage reads as a storage room where people happen to sit. The goal is for storage to be felt rather than seen.
A console table along the longest wall, 18 inches deep with drawers below and closed storage beneath, absorbs remotes, chargers, seasonal decor. A low sideboard near the entry does the same for bags, shoes, transit detritus—the artifacts of arrival. Floating shelves above a desk integrate work and storage without footprint. In a Bellandur apartment or a Koramangala villa, this subtlety is the difference between a space that feels like home and one that feels like an appliance showroom.
Wall-mounted television units with integrated storage—shelves to either side, deep cabinetry below—anchor the room's visual center while hiding the cable chaos and media clutter behind clean lines. Matte or natural finishes ground it; glossy surfaces bounce light harshly in Bangalore's bright afternoons.
Bedrooms: The Underbed, the Closet, the Wall
Bedrooms in 2BHKs are modest, often 11 by 13 feet for the primary and 10 by 11 for the second. The closet—usually a basic built-in or a temporary wardrobe—is the first point of failure.
If the builder closet is shallow, commission a fitted wardrobe that goes wall-to-wall and floor-to-ceiling. Subdivide it ruthlessly: hanging rods at two heights, pull-out trays for folded items, narrow shelves for shoes and accessories, a small mirror inside the door. This is non-negotiable storage; every square inch must work.
The bed itself—if raised on a platform with a 18-inch cavity underneath—becomes storage for off-season bedding, luggage, rarely-worn items. Use flat rolling canisters or low-profile underbed boxes; you'll forget anything deeper than sight-line.
The wall behind or beside the bed, as mentioned, climbs to near-ceiling with shallow shelving or a custom headboard integrating small cabinets and open display. This is where personality lives alongside function—a few objects, carefully chosen, against a background of organized storage.
Materials and Maintenance in Bangalore's Climate
Storage here must survive monsoon swelling, summer heat, and the particular humidity that pools in apartments even with good ventilation. Solid wood—teak, rosewood—swells and warps; engineered plywood or high-quality veneered MDF, finished in a water-resistant lacquer or matte varnish, is more forgiving.
Hardware should be stainless steel or powder-coated steel; brass can oxidize beautifully but requires maintenance. Soft-close mechanisms on drawers and cabinet doors reduce the wear that daily thermal expansion and contraction inflicts.
Insides matter as much as outsides. Drawer dividers in solid pine, pull-out racks for deep cabinets, and felt-lined shelves all extend the life of what you're storing and make retrieval less like archaeology. A small ventilation gap at the back of closed storage—or minimal ventilation holes drilled inconspicuously—prevents moisture pooling, especially important in monsoon months.
The Integration: When Storage Becomes Design
The distinction between a 2BHK that feels managed and one that feels cramped often comes down to a single principle: storage should be planned into the architecture, not added on top of it. This means thinking about these systems as part of your interior's bones, not as Band-Aids on poor planning.
When you commission integrated interior design, this integration becomes possible. The placement of outlets and shelving aligns; cabinetry color coordinates with wall finishes; the depth of built-ins respects the flow of light and air. A newly-handed-over apartment at a premium Bangalore address—in Sarjapur Road, Hebbal, or Whitefield—deserves this rigor. It's the difference between a builder's canvas and a home.
Storage, at its best, is invisible. You open a door and find what you need. The shelves don't announce themselves; they simply hold your life with grace. In a 2BHK, where every square foot carries weight, this restraint—this intentionality—becomes the truest luxury. Bring this clarity to your space. Explore conceptual storage solutions with our AI tools, or browse our delivered Bangalore homes to see how constraint becomes opportunity.
Frequently asked
How much should I expect to invest in custom storage for a 2BHK?
Custom storage in a 2BHK scales with scope. A fitted bedroom wardrobe or kitchen cabinetry runs into significant investment; a focused project—one wall of shelving, or a kitchen pantry system—can be more modest. The key is prioritizing: closets first, then high-traffic zones like the kitchen and entry, then living spaces. We recommend starting with a detailed spatial audit and phased implementation.
Can I retrofit deep storage into an already-occupied apartment?
Yes. Wall-mounted shelving, fitted wardrobes, and built-in cabinetry can all be installed in occupied homes, though it requires careful coordination to manage dust and disruption. Modular or freestanding systems offer flexibility if you're renting or uncertain about permanence. The challenge in Bangalore's monsoon climate is ensuring proper moisture management during and after installation.
What's the best way to prevent stored items from absorbing moisture during monsoon?
Ensure cabinetry has slight ventilation gaps, use breathable storage containers (avoid fully sealed plastics), and maintain consistent internal climate control—an air-conditioned space fares far better than a naturally ventilated one during monsoon months. Adding desiccant canisters in closed storage and running a periodic (monthly) airing-out cycle prevents mold. High-quality finish on the cabinetry itself is your first line of defense.
Ready to transform your space — inside or out?
Tell us a little about your home or office. We'll get back within one working day.
Book a consultation