
Magazine › Architecture
Where Inside Meets Outside: The Art of Invisible Boundaries
Modern Indian homes are dissolving the line between interior and exterior—creating spaces that breathe, flow, and respond to light and seasons without losing intimacy.
By the Ander Baher Editorial Desk · 24 July 2026
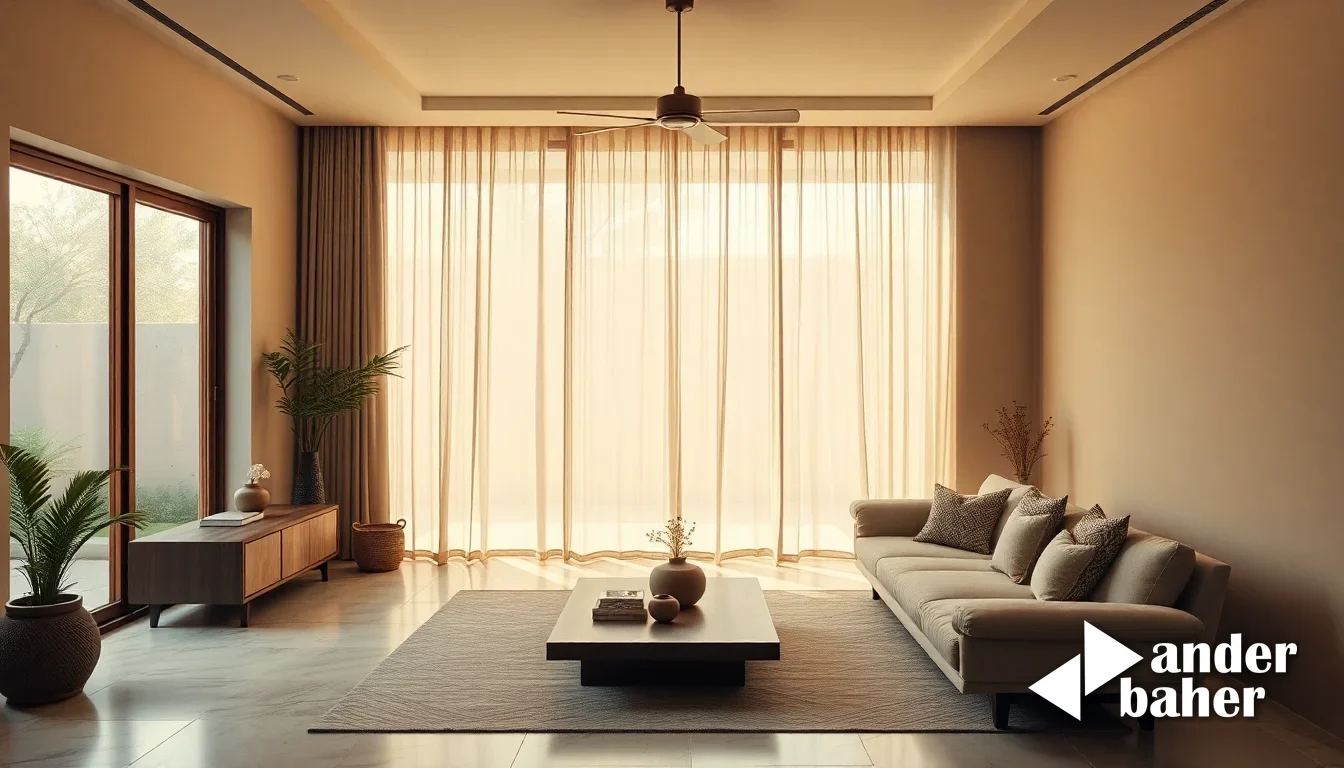
There is a moment in late afternoon when sunlight moves across a room with such deliberate slowness that you stop noticing walls. A Mumbai apartment's living room, where sliding glass panels can disappear entirely into their tracks, becomes less a room and more a threshold—a place where the boundary between inside and outside dissolves into something more honest, more alive.
This is not about maximalism or drama. It's about restraint. The most sophisticated invisible boundaries in contemporary Indian homes are those you barely register until you need them. A flush threshold. Glass so clear it vanishes. Flooring that continues uninterrupted from living room to terrace. These details, technical as they are, carry an almost spiritual weight—they acknowledge that the line between shelter and landscape is always artificial.
The Language of Thresholds
In older Indian architecture, transitions were marked with intention: a step up, a column, a change in material. Courtyards existed in conversation with rooms, not as extensions of them. Contemporary design isn't rejecting this legacy so much as reinterpreting it. The threshold still exists—it must, for practical and thermal reasons in our climate—but it speaks in a different dialect.
In a Bangalore home designed with this philosophy, the bedroom opens onto a planted balcony through a glass pocket door. When closed, the space is private, intimate, controlled. When open, the room expands into a garden. The boundary hasn't disappeared; it's simply become voluntary. The inhabitant decides, moment by moment, whether they want containment or flow.
Material continuity plays a quieter but essential role. When interior flooring—say, a polished concrete or stone—extends beyond the glass onto a covered veranda, the eye reads these spaces as one entity, even if functionally they're distinct. The architecture whispers rather than declares.
Climate and Pragmatism
India's extreme seasons demand that invisible boundaries be more than aesthetic gestures. A seamless glass wall must filter heat while maintaining transparency. Deep overhangs and planted screens become both beautiful and necessary—they moderate light and temperature without blocking views. In Mumbai's humid monsoons, careful attention to water management becomes architecture itself; the drainage detail is as important as the design concept.
These constraints often produce the most elegant solutions. A pergola that breaks afternoon sun while allowing air flow isn't a compromise on openness—it's a more nuanced conversation with the climate than blank glass could ever be.
Living with Softness
The most graceful invisible boundaries include softness: climbing plants on frames, gauzy curtains that filter without blocking, gravel transitions that blur the edge between paved and planted. These living elements remind us that the inside-outside conversation is never static. A creeping jasmine redefines the boundary monthly. Seasonal shade trees create rhythms. The home becomes a negotiation with nature rather than a fortress against it.
When designed with intention, these seamless transitions don't erase the comfort of shelter—they deepen it. The home remains a distinct, protected space. But it no longer pretends to be separate from the world beyond. Instead, it exists in conversation with light, air, season, and landscape. The boundary is invisible because it has become intelligent.
Frequently asked
How do architects maintain privacy and climate control while creating seamless indoor-outdoor spaces in Indian homes?
Through intelligent layering: flush thresholds and continuous flooring eliminate visual breaks, while deep overhangs, planted screens, and operable glass panels provide thermal and acoustic control without sacrificing transparency. The boundary remains functional but visually dissolves.
What's the difference between a modern invisible boundary and traditional Indian architectural transitions?
Traditional design marked thresholds with columns and material shifts—declaring the boundary explicitly. Contemporary interpretation achieves the same practical separation through restraint: the threshold still exists for climate and privacy, but speaks through clarity and continuity rather than ornament.
Can living elements like plants really function as structural boundaries?
Yes—climbing jasmine on frames, seasonal shade trees, and gravel transitions blur edges while moderating light and temperature. These 'soft' boundaries deepen the inside-outside conversation rather than erase it, creating rhythms that shift with season and climate.
Ready to transform your space — inside or out?
Tell us a little about your home or office. We'll get back within one working day.
Book a consultation