
Magazine › Architecture
When Roof Becomes Landscape: Learning From Earth-Built Shelter
A sweeping roof doesn't just shelter—it shapes how we move through space and connect with land. What traditional builders have always known, contemporary design is rediscovering.
By the Ander Baher Editorial Desk · 26 August 2026
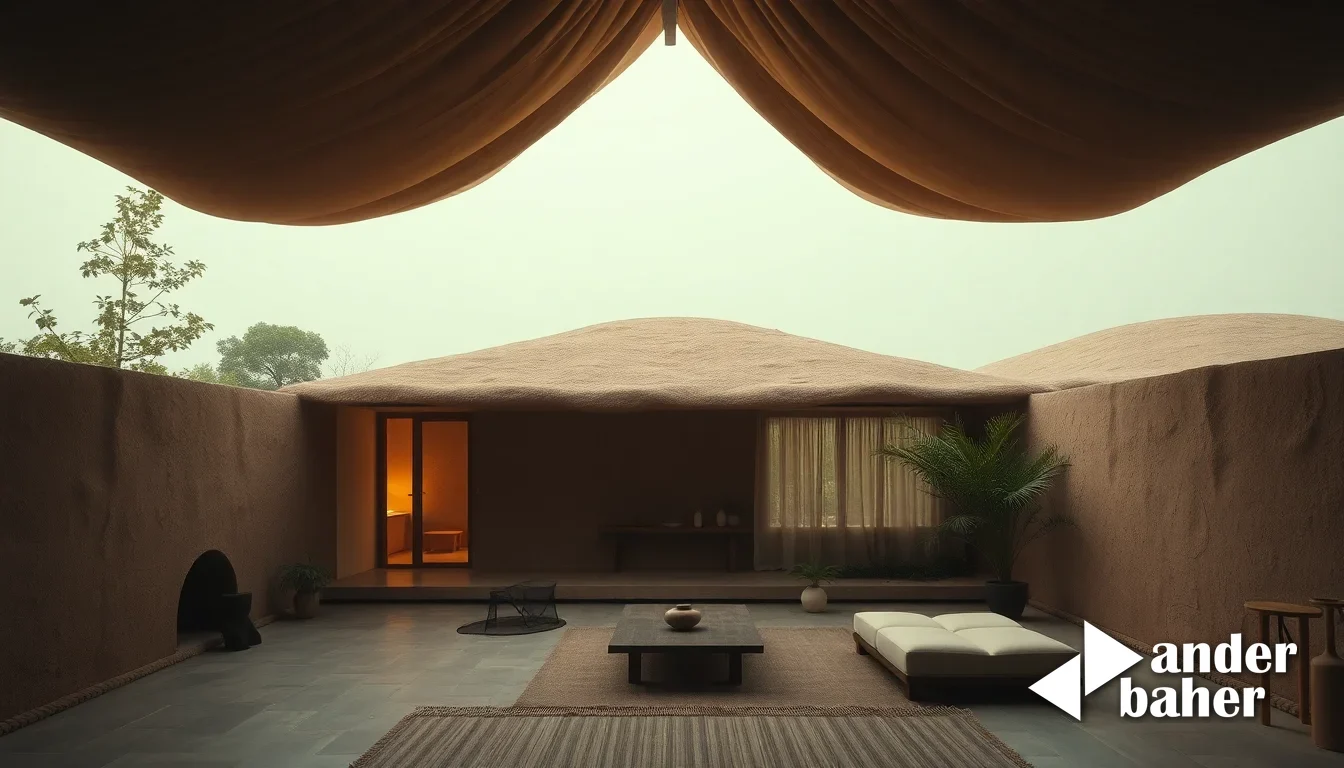
Stand beneath a deep veranda on a monsoon afternoon in rural Maharashtra, and you begin to understand what a roof really does. It's not merely overhead protection—it's a gesture, a pause, a threshold between inside and outside that shapes how light falls, how air moves, and where people naturally gather. When a roof extends far enough, when its arc or slope is generous enough, it becomes landscape itself.
The Architecture of Gesture
Contemporary architecture often treats the roof as an afterthought—a flat plane, a boundary. But vernacular builders across India understood something more intuitive: a roof's form could orchestrate space, direct movement, and create microclimates within a building's footprint. The deep overhang of a Kerala nalukettu, the sweeping eaves of a Himalayan chalet, the cantilever of a Rajasthani haveli—each solved climate and community in one gesture.
When a roof becomes sculptural rather than functional, it stops being mere shelter and starts being architecture. It becomes the defining element that makes a building feel at home in its landscape rather than imposed upon it. This principle gains urgency as we design for India's increasingly unpredictable monsoons and intense sun.
Earth as Honest Material
Rammed earth—compacted soil stabilised and built in layers—carries a particular honesty. It breathes with seasonal shifts, ages visibly, and connects a building to the ground it rises from. Unlike rendered concrete, earth doesn't pretend to permanence; it acknowledges its own impermanence and beauty in that acceptance.
In Bangalore's expanding outskirts, where sprawling villas in cured concrete dominate, a handful of architects are experimenting with earth-based construction. Not as romantic nostalgia, but as a material that performs—thermally stable, humidity-regulating, and capable of being rebuilt or returned to land at end of life. A rammed-earth wall, left exposed, reads as a cross-section of the soil itself, reminding inhabitants daily of their place in a material cycle.
Sheltering Through Generosity
The most compelling communal buildings—and many Indian homes—share a spatial generosity that begins at the roof line. A veranda isn't wasted space; it's claimed space. It's where monsoon sound becomes music rather than noise. Where evening conversations happen. Where the boundary between dwelling and landscape softens.
When a roof sweeps generously, extending well beyond the walls it protects, it changes how a building meets its surroundings. It creates zones of transition—not fully outside, not quite inside—where the building's relationship to climate, neighbourhood, and landscape becomes legible.
For those designing homes and smaller structures in Indian climates, the lesson is clear: the roof deserves as much thoughtfulness as walls. Its form should respond to sun angle, monsoon direction, prevailing wind, and the way people actually move through and gather in space. Material and gesture, working together, create shelter that feels inevitable rather than imposed—architecture that belongs.
Sources & further reading
- designboom — sweeping bamboo roof to shape rammed-earth community center in senegal ↗
- ArchDaily — Esquina Nativa Center / TACO taller de arquitectura contextual ↗
- designboom — S+DLH and VASTO gallery bring contemporary art and collectible design under one roof ↗
- ArchDaily — Abejas Sports and Recreation Center / border arquitectos ↗
An original Ander Baher perspective, informed by the coverage above.
Frequently asked
How does a generous roof overhang improve comfort in India's monsoon climate?
A well-proportioned overhang creates thermal mass, reduces direct rain penetration, and allows air circulation even during heavy downpours—turning weather into an acoustic and spatial experience rather than a threat to the interior.
What are the practical advantages of rammed-earth construction for residential design?
Rammed earth regulates humidity naturally, maintains stable internal temperatures with minimal mechanical cooling, and, unlike concrete, can be deconstructed and returned to earth at end of life—making it both performative and ecologically honest.
Why do vernacular Indian buildings feel more 'at home' in their landscapes?
Traditional builders understood that a roof's form—its slope, overhang, and material—should respond to local sun, wind, and water patterns. This responsiveness creates shelter that appears inevitable rather than imposed, deepening the building's relationship to place.
Ready to transform your space — inside or out?
Tell us a little about your home or office. We'll get back within one working day.
Book a consultation