
Magazine › Architecture
When One System Builds Many Homes: The Grammar of Flexible Construction
A single construction logic needn't mean monotonous results. Exploring how unified building systems can express radically different visions of home.
By the Ander Baher Editorial Desk · 29 August 2026
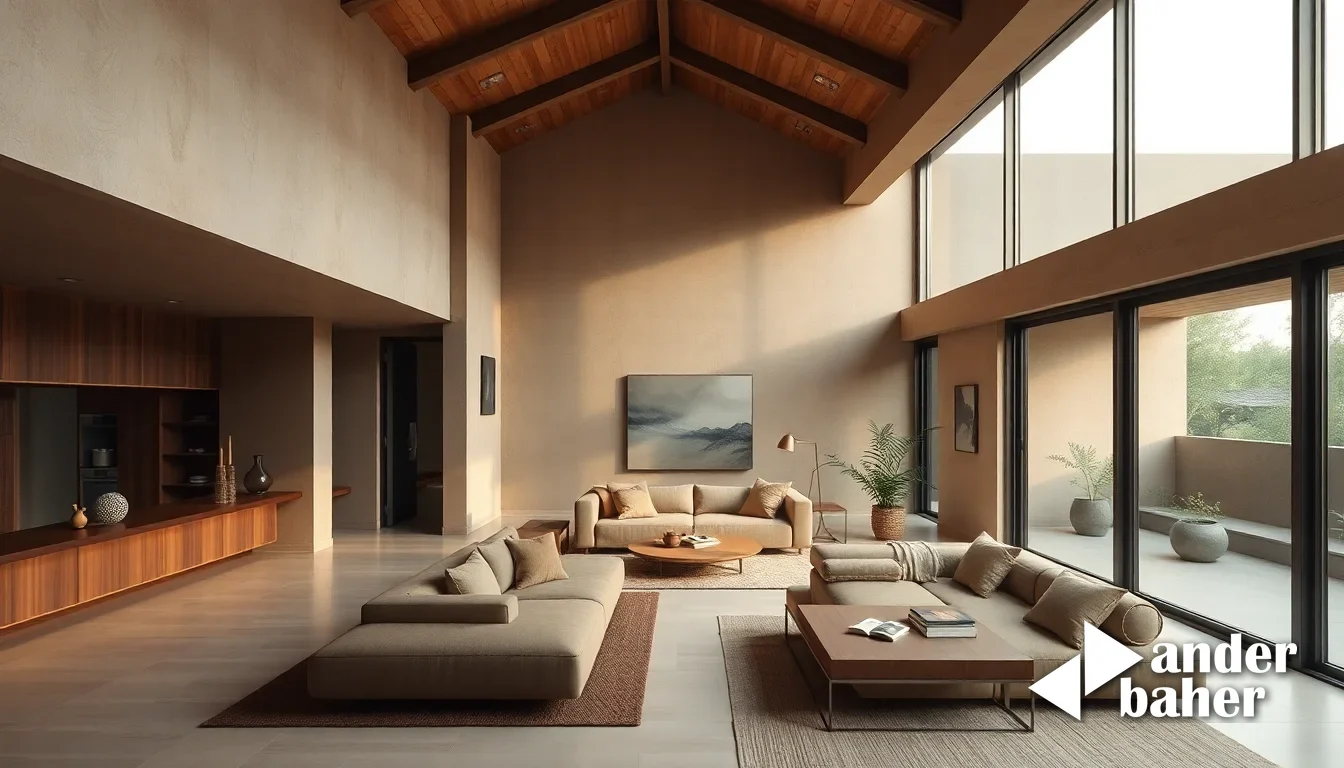
There is an old principle embedded in Indian vernacular building: a single grammar of materials and methods can yield infinite variation. A timber frame tolerates a Keralan sloped roof or a Rajasthani jali screen. Adobe mud accepts the deep caves of a Deccan farmhouse or the open verandahs of Bengal. The constraint becomes liberating. This month, we're drawn to a contemporary echo of this logic—the idea that standardised construction need not produce standardised homes.
The Case for Systematic Diversity
The tension between efficiency and individuality has always haunted housing design. Factories produce faster; repetition reduces waste. Yet families do not live in repetition. A young couple in Bangalore needs something wholly different from a multi-generational household in Mumbai's suburbs, which bears no resemblance to a rural retreat in Tamil Nadu. How does an architect reconcile the economics of scale with the reality of lived difference?
The answer lies not in abandoning systems but in deepening them. When a single construction method becomes genuinely versatile—capable of encoding different spatial ideas without losing its core logic—something shifts. The builder's toolkit remains consistent. The outcomes, radically not.
Reading the Space Between Constraint and Possibility
Consider the traditional Indian courtyard home. The structural system is elementary: columns, beams, walls. Yet from this grammar emerges the inward-facing haveli of Jaipur, the open-air chawl of Mumbai, the lineage of Chettinad manor houses. Each responds to climate, ritual, economics, and local material—all within the same skeletal vocabulary.
A unified construction approach invites architects to think architecturally rather than decoratively. The real work happens in proportion, orientation, material expression, and spatial sequence. A family's needs shape the plan; the system simply translates that intention into built form. This is design thinking at its most mature: the tool recedes, and the human purpose emerges.
What This Means for Indian Interiors and Landscapes
For those designing and living in Indian homes today, this principle offers quiet permission. You need not choose between rational efficiency and authentic expression. A standardised structural frame can embrace deep verandahs for monsoon living, compact courtyards for privacy and thermal regulation, or permeable boundaries that blur indoors and gardens. The system serves; it does not dictate.
The flexibility also speaks to the Indian reality of incremental construction. Families build, adapt, extend. A coherent method allows for this evolution without aesthetic fracture. Add a room; the language persists. Modify the fenestration; the system accommodates.
The most honest architecture is often the most generous: it provides a reliable structure within which human life—messy, particular, changing—can unfold. One construction grammar, many genuine homes. This is not compromise. This is craft.
Sources & further reading
- designboom — ICON uses one construction system to 3D-print radically different ideas of home ↗
- Dezeen — Tato Architects uses silver-painted ceilings to draw light into Kyoto home ↗
- ArchDaily — Semi-construction Site Office / ARCHWASTE ↗
- Dezeen — Foster + Partners unveils plans for autonomous robot construction project ↗
An original Ander Baher perspective, informed by the coverage above.
Frequently asked
Can a standardised construction method produce homes that feel individually designed?
Yes. When a single system becomes genuinely versatile—encoding different spatial ideas without losing its core logic—the builder's toolkit remains consistent while outcomes remain radically individual. Proportion, orientation, material expression, and spatial sequence allow a unified approach to serve families' distinct needs.
How does systematic construction accommodate the Indian practice of incremental building?
A coherent construction method permits evolution without aesthetic fracture. Families can extend, adapt, or modify fenestration while the language and logic of the structure persists—essential for homes that grow and change with their inhabitants.
What is the relationship between constraint and creative design in home building?
Constraint becomes liberating. Traditional Indian vernacular demonstrates this: a single grammar of materials yields infinite variation—from Keralan sloped roofs to Rajasthani jali screens to Chettinad manor houses, each responding to climate, ritual, and local material within the same skeletal vocabulary.
Ready to transform your space — inside or out?
Tell us a little about your home or office. We'll get back within one working day.
Book a consultation