
Magazine › Architecture
The Modern Aangan: Reclaiming the Indian Courtyard for City Living
The traditional Indian courtyard returns—reimagined for cramped urban plots, where a few square metres of open sky can anchor an entire home.
By the Ander Baher Editorial Desk · 24 July 2026
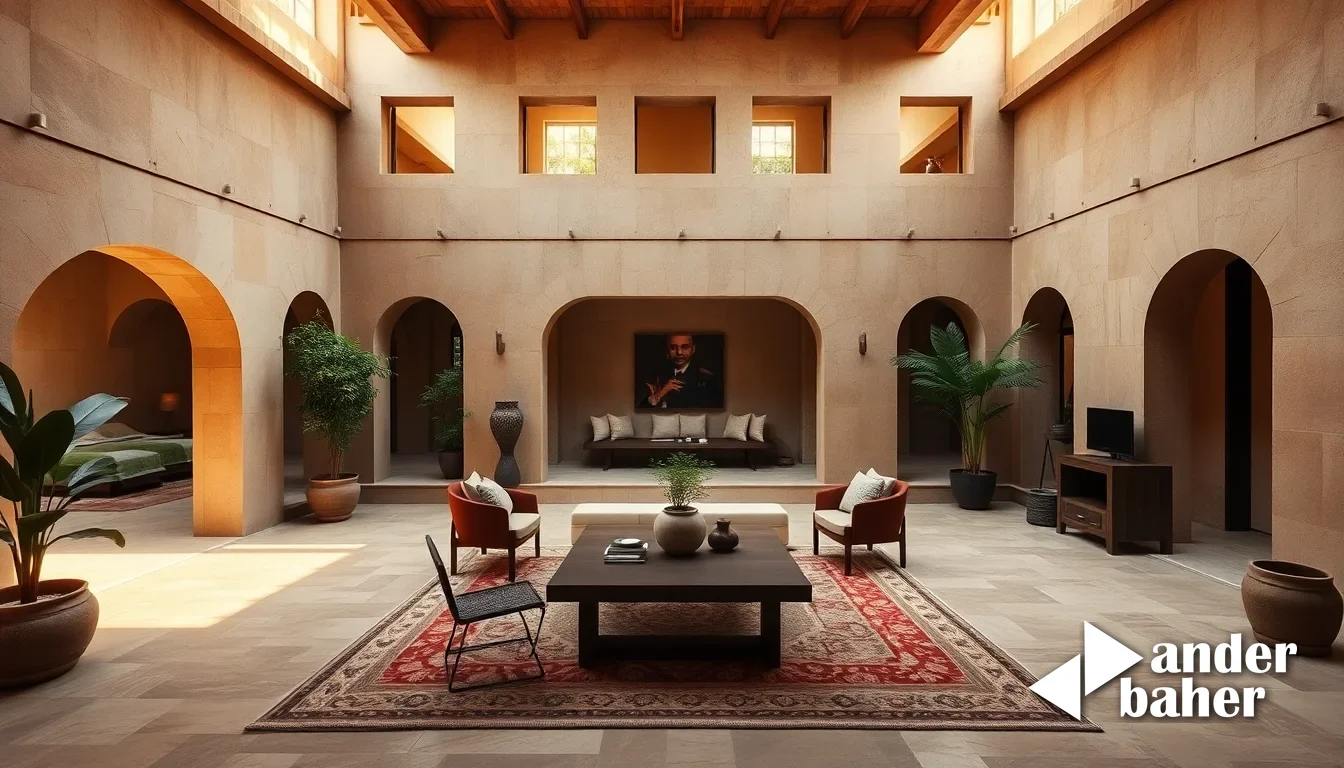
There is a particular quality to morning light in a courtyard—the way it enters from above, diffused and even, touching every surface at once. For centuries, the Indian aangan was where this light lived. It was the heart of the home, the place where women ground spices, children played, and the rhythm of domestic life unfolded within sight of the sky. In tight urban layouts of Bangalore and Mumbai, where plot sizes have shrunk but aspirations haven't, architects are quietly reviving this ancient logic for the apartment era.
When Walls Frame Sky
The modern courtyard isn't a luxury—it's a corrective. In a 2000-square-foot apartment where every room is justified by square footage, a sunken or recessed central void seems wasteful. Yet those architects who've designed them know better. A courtyard of just 100–150 square feet—barely a parking space—can transform how light and air move through a home. More importantly, it restores psychological centre.
Unlike the Victorian atrium or the Roman peristyle, the Indian aangan was never about grandeur. It was functional and modest. Rain collected there. Heat dissipated. Cooking smoke rose through it. The modern interpretation keeps this pragmatism. A Bangalore residence, renovated last year, features a double-height courtyard with a permeable paved floor that drains directly to a root filter for greywater. Sunlight reaches a ground floor that would otherwise be dim. The courtyard breathes.
The Climate Argument
India's heat is not negotiable. Unlike northern climates where interior courtyards invite cold, the Indian courtyard is a thermal moderator. Stack effect cooling—where hot air rises and exits through an opening above while cooler air is drawn in at ground level—was never named in traditional texts but was always understood. A well-designed courtyard with vegetation (a single large tree or climbing vines on a frame) can drop ambient temperature by 3–4 degrees, reducing dependence on air conditioning in shoulder seasons.
Water, too, plays a role. A shallow reflecting pool or even a simple water channel running through the courtyard adds humidity to dry air and cools through evaporation. In Mumbai's monsoon-heavy climate, a sloped courtyard with proper drainage prevents pooling while capturing runoff for gardens.
Material and Texture
The courtyard's surfaces matter as much as its void. Terracotta tiles, exposed brick, or lime-finished walls absorb and release heat slowly, avoiding the glare and heat-trap effect of polished granite or glazed tiles. Stone aggregate, gravel, or permeable pavers feel more connected to earth than sealed concrete. These aren't nostalgic choices—they're thermodynamic ones.
A Mumbai apartment renovation paired a courtyard's north wall with climbing jasmine and its south-facing boundary with a weathered brick screen that filters afternoon sun while allowing air movement. The result is a space that feels alive, not merely functional.
Closing the Circle
The aangan's return isn't about fetishising tradition. It's about recognising that certain spatial logic—a defined outdoor room within the home, cross-ventilation, rainfall capture, thermal mass—was earned through centuries of living in this climate. Modern urban constraints have made these lessons precious. A courtyard carved from an apartment's unused centre doesn't just add value. It anchors the home to something older and steadier than the building code.
Frequently asked
How much floor space does a functional modern courtyard need in a city apartment?
A courtyard of 100–150 square feet—roughly the size of a parking space—is sufficient to meaningfully transform light, air quality, and thermal performance in a 2000-square-foot apartment. The psychological and climatic benefit far exceeds the footprint.
Can a courtyard actually reduce air-conditioning costs in a Bangalore or Mumbai home?
Yes. Stack effect cooling and vegetation can lower ambient temperature by 3–4 degrees in shoulder seasons; adding water features further cools through evaporation and humidity. The effect is most pronounced in monsoon months when natural ventilation is viable.
What materials work best for a courtyard's surfaces and walls?
Terracotta, exposed brick, lime finish, stone aggregate, and permeable pavers absorb and release heat gradually, avoiding the glare and thermal trapping of polished granite or glazed finishes. These choices are thermodynamic, not merely aesthetic.
Ready to transform your space — inside or out?
Tell us a little about your home or office. We'll get back within one working day.
Book a consultation