
Magazine › Biophilic Design
Living with the Tree: How Indian Homes Are Learning to Build Around Nature
When a tree becomes the anchor of a home's design—not an afterthought—the entire interior breathes differently. An exploration of how Indian interiors are reframing the relationship between built space and living wood.
By the Ander Baher Editorial Desk · 5 November 2026
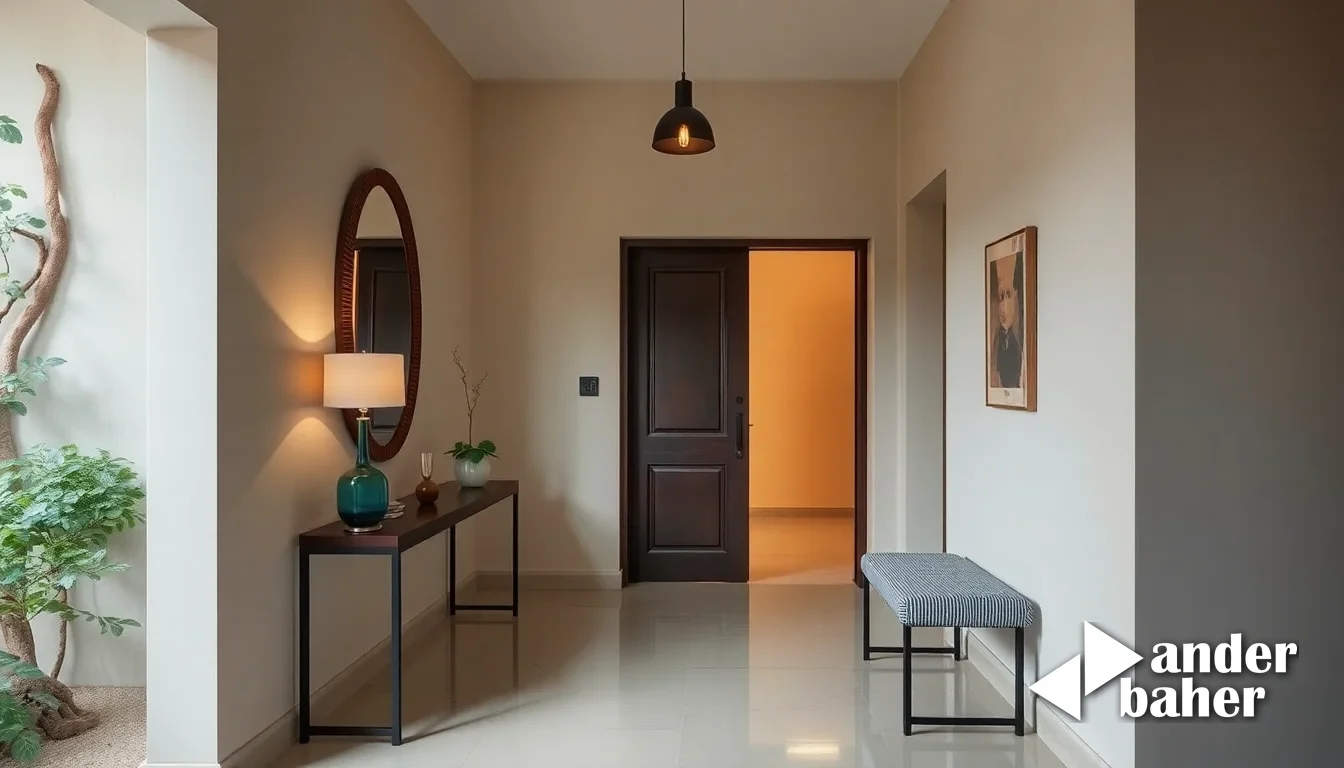
There is a particular moment in a home's genesis when a choice appears deceptively simple but carries the weight of all that follows. When an architect or interior designer stands on a plot and notices an established tree—a neem, a peepal, a mango—the conventional instinct is often to work around it. Build the home in the clear. Keep the tree in the courtyard or garden, cordoned off as landscape. The tree becomes appendage rather than anchor.
But in a growing handful of Indian residences—from newly-handed-over towers in Bengaluru's Whitefield and Devanahalli corridors to renovated heritage homes in Mumbai's Bandra East—a quieter refusal is taking shape. These homes are instead asking: what if the tree is not obstacle, but organizing principle?
The Tree as Spatial Organizer
When you design a home with an existing tree as its central reference, everything recalibrates. The slab heights adjust. The column lines shift. The living areas reorient not toward the street or the elevator lobby, but toward the dappled canopy and the trunk that roots the whole composition.
This is not romanticism. It is structural and psychological realism. A mature tree filters light seasonally—harsh summer sun diffused into tolerable warmth in April, softer filtered glow in monsoon months. The tree breathes differently than your HVAC system; it holds moisture in air, pulls particulates, creates a microclimate. When you build a home acknowledging this, your interiors no longer perform in isolation from climate. They participate in it.
In a just-handed-over high-rise off Sarjapur Road, an interior designed around a retained neem became the organizing logic for an otherwise rectangular floor plate. Rather than carving the tree into a corner, the spatial plan pivoted. The open-plan living areas face the tree at a slight angle, allowing sight lines and soft light to move through the space throughout the day. Kitchen zones, work areas, and circulation paths all respond to this central legibility—not chaotically, but with a kind of natural hierarchy that feels inevitable rather than imposed.
Materiality and the Language of Restraint
When a tree occupies interior space—its trunk passing through a room, its crown visible from multiple levels—the finishes must recede. This is where many Indian renovation projects falter. The impulse to finish every surface, to declare control through material saturation, becomes almost impossible to resist. Yet a home organized around a tree demands the opposite discipline: concrete left raw where it frames the trunk, minimal joinery, plaster understated, color reserved.
The tree speaks. The interior becomes a context for that speech, not a competition with it.
In a Bengaluru residence near Hennur, a renovation that preserved an inner courtyard's ancient peepal meant rethinking the ground floor entirely. Rather than frame the tree with ornament or tight landscaping, the design opened the floor slab to expose the natural grade, allowed the root collar to remain visible, and kept the surrounding floor in a neutral grey concrete. Surfaces that might have been finished in imported stone or accent tiles became instead a deliberate quietness. The tree drew all attention. The house disappeared into hospitality.
Monsoon Resilience and Practical Wisdom
Building with trees through an Indian monsoon requires specific foresight. Water management becomes personal. Leaf litter and moisture behavior change the way you detail eaves, drainage, and interior thresholds. A home designed around a tree cannot rely on detached, abstract building science; it must read the actual microclimates created by that particular canopy.
Where an interior passes close to the trunk or faces the canopy, waterproofing strategies shift. Fenestration must account for moisture and debris. Electrical and HVAC routing changes shape. Maintenance access for the tree's health takes precedence over architectural purity. These are not compromises but invitations to a more deliberate kind of design—one where the building and the tree are in conversation rather than opposition.
Our integrated interior and landscape practice draws precisely on this holistic instinct. When a client inherits a mature tree—whether in a just-possessed apartment in a Devanahalli tower, a Powai high-rise, or a multi-story renovation in Lower Parel—the planning phase begins not with finishes or furniture, but with the tree's actual and potential relationship to the interior volume. How much light does it filter? What is its seasonal rhythm? Where are the critical sight lines? Only then do the interior decisions cascade: material choices, color palettes, spatial hierarchy, and the rhythm of daily life.
The Philosophical Shift in Indian Interiors
For decades, the default interior language in Indian metros—especially in newly-completed towers—has been one of domination. We finish, we furnish, we declare the interior a pristine artifact separate from the weather outside, the seasons beyond the glass, the life of living things. The builder's vanilla becomes the designer's canvas for assertion: mirrored surfaces, accent walls, sculptural lighting, layered materials that announce intent.
A home organized around a tree cannot inhabit that language. It asks instead: what if the goal is not assertion but attunement? What if the most sophisticated interior is one that listens to what is already there?
This is not minimalism as aesthetic choice. It is minimalism as consequence. When you have a three-hundred-year-old peepal root system anchoring your ground floor, or a neem that has already survived six monsoons filtering light into your bedroom, ornamentation becomes not tasteful restraint but something closer to irrelevance. The interior's job is to facilitate encounter with that presence—not to compete for your attention.
In newly-handed-over residences across Bengaluru's premium corridors and established addresses like Mumbai's Altamount Road, we are beginning to see this sensibility emerge as a marker of refined intention. Not every home can preserve a tree; not every plot offers the opportunity. But those that do, and whose interiors honor it, create something difficult to articulate but instantly felt: a lived-in quality that has nothing to do with age and everything to do with attunement.
The tree-centered home remains rare enough to feel precious. It is also, perhaps, the most direct answer to a question that Indian interiors have been asking for years: how do we make beautiful, intentional spaces that do not feel extracted from our climate and seasons, but woven into them? The tree, patient and constant, offers one clear path forward. Explore our delivered spaces to see how intention shapes interiors at every scale, or generate free AI design concepts for your own threshold conversation.
Sources & further reading
- ArchDaily — Homes Around Trees / architectureRED ↗
- ArchDaily — Tabasco 267 Apartment / CAAM Arquitectos ↗
- ArchDaily — Sewing Atelier Studio / Atelier 77 + Matéria Base ↗
- ArchDaily — Coco House / CVA Arquitectos ↗
An original Ander Baher perspective, informed by the coverage above.
Frequently asked
How do you design an interior around an existing tree in a Bengaluru apartment?
Begin by mapping the tree's light behavior, root collar, and seasonal canopy movement before finalizing slab heights, column lines, and fenestration. Material and spatial planning then responds to the tree's presence rather than treating it as external. Waterproofing and drainage require specific detailing around moisture zones created by the canopy.
What materials work best when a tree trunk passes through interior space?
Neutral, understated finishes—exposed concrete, minimal joinery, reserved color—let the tree's visual presence dominate. Avoid competing materials, ornament, or high-contrast surfaces. The interior becomes a quiet context for the tree, not a competitor.
Is designing around a tree more expensive than a standard interior fit-out?
Structural planning is more deliberate (slab openings, column relocation), but material extravagance typically decreases. The result is a trade of complexity for restraint—more thoughtful upfront coordination, fewer finished surfaces later.
How do you manage monsoon water and maintenance when a tree is inside the home?
Waterproofing and drainage strategies must account for leaf litter, moisture from the canopy, and seasonal leaf-fall. Access for tree care is designed into the spatial plan. Interior thresholds and fenestration detail must anticipate these microclimatic shifts.
Ready to transform your space — inside or out?
Tell us a little about your home or office. We'll get back within one working day.
Book a consultation