
Magazine › Interiors
Ground Floor or Above? Choosing Your Floor in a Premium Indian Apartment
A thoughtful guide to floor selection in premium developments—weighing light, privacy, moisture, and design potential across India's prime markets.
By the Ander Baher Editorial Desk · 12 October 2026
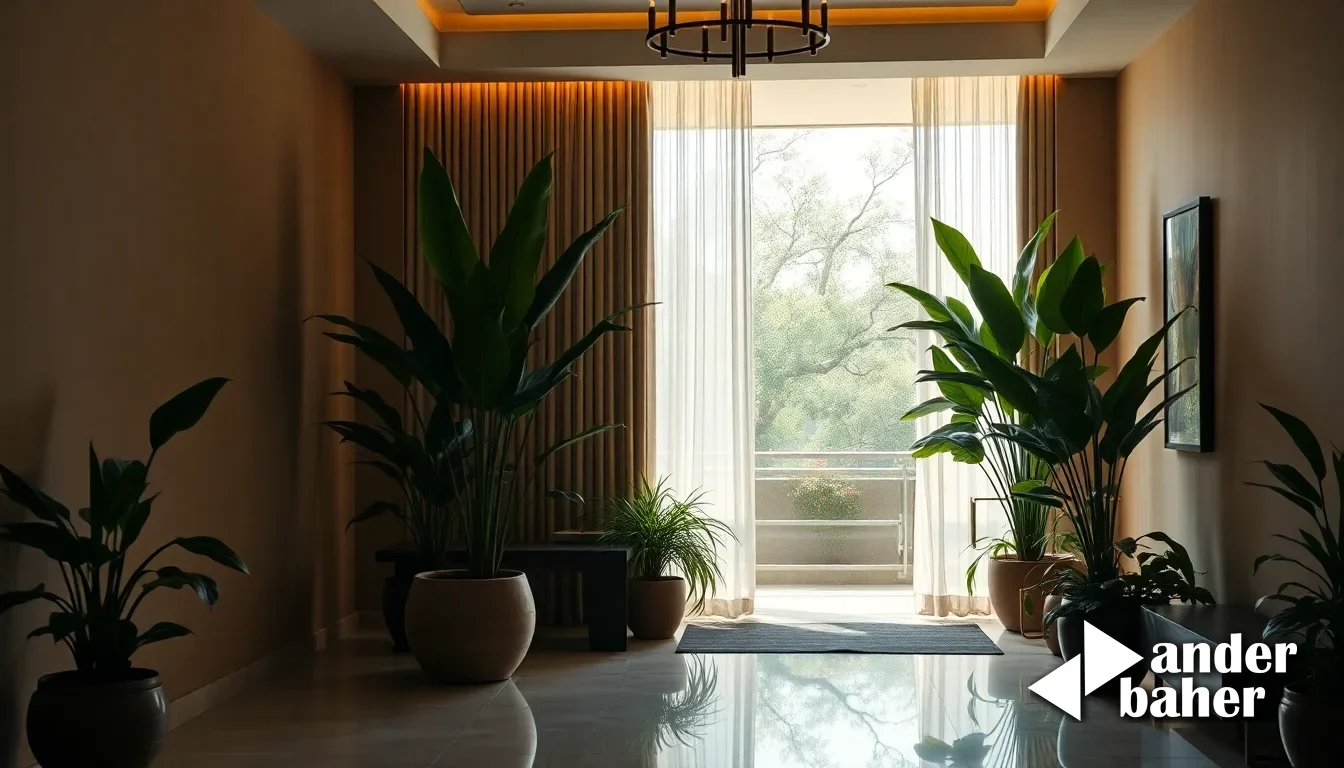
The moment a possession letter arrives at a newly-completed tower in Whitefield, Yelahanka or Powai, one question echoes through family conversations: which floor? The choice feels architectural, but it is profoundly interior—it shapes how light moves through your home, how moisture behaves in monsoon, how private your threshold feels, and what design interventions your architect must craft to make the space work.
There is no universal answer. But there are intelligent questions to ask yourself before signing the registry.
The Ground Floor Paradox: Access and Moisture
Ground-floor apartments in premium developments like Sobha Chryanthenum (Yelahanka) or Lodha Bellissimo (Mahalaxmi) arrive with seductive advantages: direct access to lobby, courtyard or landscaped gardens; no lift wait; lower purchase cost. For families with young children or elderly parents, that seamless connection to communal outdoor space can feel essential.
Yet India's climate imposes a steep architectural tax. Moisture penetration is the shadow that follows ground-level living—especially in Mumbai's monsoon season, when 60 percent of annual rainfall falls in four months. Water seeps upward through concrete, pooling at the slab junction where your skirting meets the wall. Even in Bangalore's gentler rains, the water table rises in summer, and years of capillary action weaken plaster and invite fungal bloom on baseboards.
An interior architect accepting a ground-floor brief must design defensively: raised plinth detailing, epoxy sealants, intelligent tile layouts that slope toward drainage points, breathable paint systems, and strategic dehumidification. These are not luxury add-ons—they are remedial work that eats into your design budget.
Street-level noise is another consideration. Heavy vehicles pass; neighbours' domestic sounds carry. Soundproofing—thick rugs, acoustic panels, triple-glazed windows—becomes necessary, not optional.
Upper Floors: Light, Privacy and Thermal Load
Upper-floor apartments, particularly on the 8th to 14th storeys in Sarjapur Road developments or Bandra East towers, offer a different bargain: unobstructed morning and afternoon light, privacy from street level, cooler thermal behaviour in summer, and freedom from moisture drama.
The trade-off is glare and heat gain. An east or west-facing upper-floor living room in a Prestige or Lodha tower receives direct solar radiation for 4–6 hours daily. Without thoughtful screening—motorised roller shades, external wooden jali screens, or strategic landscaping on adjoining terraces—your interiors fade, your air-conditioning costs spike, and your afternoon becomes a cave.
Lift dependency is real for elderly parents or those with mobility challenges. A power outage, a maintenance shutdown, or a lift breakdown transforms an 8th-floor flat into a fortress.
Yet for those who can navigate these constraints, upper floors reward with light quality that shapes interior finishes beautifully. Warm-toned timber, pale terrazzo, natural linen upholstery—they all sing differently when northern or north-east light fills the room all day. An architect designing an upper-floor apartment can often work with lighter paint palettes, thinner material specifications, and fewer artificial-light interventions.
The Middle Ground: Practical Wisdom
Floors 3 through 6—often overlooked in buyer conversations—occupy a quieter sweet spot. Street noise has attenuated. Lift access is quick. Natural light is still strong but less aggressive. Moisture risk is minimal, yet ground-level pooling and seepage are remote concerns.
For a newly-handed-over apartment in a tower off Old Madras Road or Worli, a mid-storey placement allows an interior designer to work with vanilla builder finishes and retrofit them into intentional spaces without fighting climate or structural extremes.
Designing for Your Chosen Floor
The real skill lies in matching your interior strategy to your floor elevation. A ground-floor apartment demands climate-responsive design: waterproof membranes, ventilated cavities, materials chosen for their dimensional stability. This is not cosmetic; an integrated interior and landscape practice that understands your building's technical envelope can mean the difference between a beautiful home that lasts and one that silts with mould by the third monsoon.
An upper-floor apartment benefits from solar-control retrofits that an architect can embed into your design language—perhaps a timber screen on the balcony that filters afternoon glare while creating a public-facing aesthetic, or a terrace garden that acts as both landscape and thermal buffer. Use our AI conceptual tools to visualize how orientation and floor height shape your particular space.
The honest truth: neither choice is perfect. Both require intention. But intention applied thoughtfully—understanding your building's thermal behaviour, your family's rhythm, the monsoon's seasonal grip on your walls—transforms what felt like a compromise into a home that performs.
Your floor is not just a number on a certificate of completion. It is the first layer of your interior's story. Choose it with both emotion and engineering in mind. Speak with our studio to explore how your specific floor and orientation can shape a design that weathers both seasons and time.
Frequently asked
Will a ground-floor apartment in a new Bangalore or Mumbai tower have moisture problems?
Not inevitably—but moisture risk is higher due to capillary rise and monsoon seepage. A well-designed building envelope, proper waterproofing, and interior interventions (breathable finishes, ventilation, strategic material choices) can mitigate this. An architect should inspect the slab condition and water table profile before finalizing design.
How much more expensive is it to design a ground-floor apartment to be moisture-resistant?
Remedial moisture design—sealants, raised plinths, specialized paint, enhanced drainage—typically adds 8–15% to interior material and labour costs depending on the building's baseline construction quality and your design ambitions. This is a qualitative range; specifics depend on your brief and site assessment.
Are upper floors always better for natural light in Indian cities?
Upper floors receive more consistent light, but east and west-facing exposures gain intense solar heat. North and north-east orientations remain superior for even, glare-free light. Your floor choice should be evaluated alongside your apartment's facing direction and local obstruction (adjacent buildings, trees) to make a true assessment.
Ready to transform your space — inside or out?
Tell us a little about your home or office. We'll get back within one working day.
Book a consultation