
Magazine › Architecture
Earth Walls and Living Space: The Art of Building With Ground
When architects stop fighting the land and start listening to it, homes transform into something altogether more rooted—and more alive.
By the Ander Baher Editorial Desk · 28 August 2026
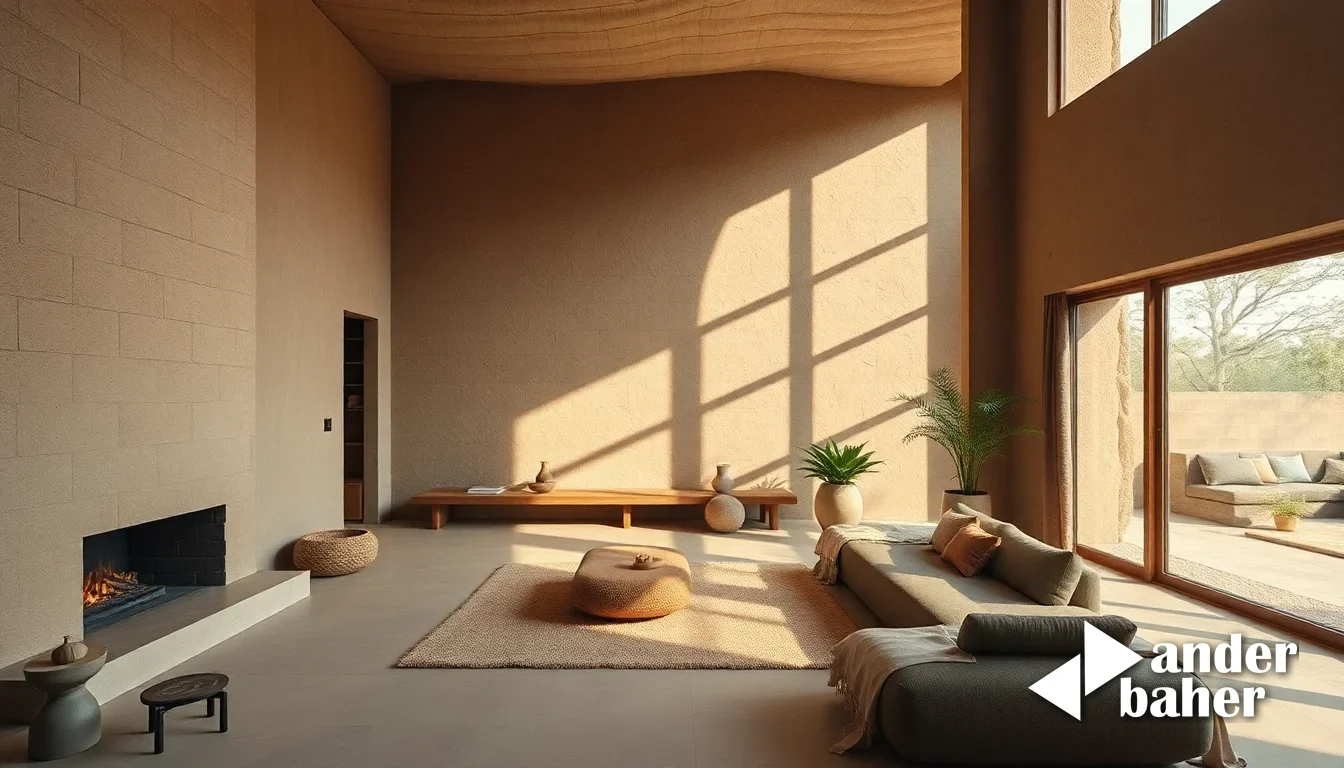
There is a particular quietness that settles over a room made of earth. Not silence, but a quality of acoustic presence—the kind that makes you aware of your own breathing, of the softness of footfalls, of how sound itself seems to behave differently when surrounded by material that has been compressed from the ground beneath your feet.
This is what happens when a designer abandons the standard script of concrete, steel and plaster in favour of something far older: walls made from earth, compacted and shaped to hold space. In farmhouse projects across Bangalore and beyond, this approach is quietly reshaping how we think about domestic interiors and their relationship to the landscape around them.
The Honesty of Poured Earth
Building with rammed earth or similar ground-based materials is not a nostalgic gesture. It is a fundamentally different conversation with the site itself. Where conventional construction imposes a predetermined design onto land, earth-built homes ask the land what it wants to become. The earth itself—its colour, its density, its subtle grain—becomes the material language of the interior.
The walls carry the biography of the ground they came from. A wall built from Bangalore's red laterite earth reads entirely differently from one made from the darker soils of the Deccan plateau. The poured or compacted technique allows for subtle variation and a textural honesty that painted drywall or tiled surfaces cannot achieve. Light moves across these surfaces with a particular gentleness, catching the compressed layers and creating depth without artifice.
Living Inside the Site
When walls are made from the earth you're standing on, the boundary between interior and exterior becomes conceptual rather than absolute. A farmhouse designed this way doesn't sit on its land—it emerges from it. The thermal mass of compressed earth regulates temperature naturally, a fact that has been understood for centuries in Indian vernacular building but is only recently being reconsidered by contemporary architects working with climate-conscious briefs.
This approach demands something different from the interior spaces themselves. Furnishings must work in conversation with the authority of the walls. Minimalism isn't imposed as a style choice; it becomes a logical response to material that already carries so much character. The rooms breathe at a different rhythm than those bound by conventional construction.
A Practice Worth Exploring
For anyone considering a renovation or new build in India's semi-rural contexts—the expanding farmhouse communities around Bangalore, or similar projects in the Deccan region—earth construction offers a path between preservation and innovation. It requires architects and builders willing to slow down, to understand soil composition, to accept visible imperfection as part of the design's integrity.
The walls won't be perfectly uniform. Cracks may appear as the earth settles. Colour will shift across the surface. These are not failures of the system. They are the house continuing its dialogue with the ground it came from, acknowledging the material reality of its own making. In an era of unprecedented construction speed, there is something genuinely rebellious about building this way.
Sources & further reading
- Dezeen — Nodecraft Studio arranges Bengaluru farmhouse around poured-earth walls ↗
- Dezeen — Square-metre studio strapped to tree in "exaggerated response" to office rental prices ↗
- ArchDaily — Cherokee House / STUDIO KP2 ↗
- Dezeen — Exa-tech facade tiles by Exagres ↗
An original Ander Baher perspective, informed by the coverage above.
Frequently asked
What are the thermal and acoustic benefits of building with rammed earth?
Rammed earth walls provide natural thermal mass that regulates temperature without mechanical systems, while their density creates an acoustic presence that dampens sound in a way conventional construction cannot replicate.
Is rammed earth construction suitable for farmhouse renovations around Bangalore?
Yes—earth construction works particularly well in semi-rural contexts where soil composition can be assessed on-site. It integrates the building into its landscape rather than imposing a predetermined design onto the land.
Should I expect visible imperfections in rammed earth walls?
Colour variation, subtle cracks as the earth settles, and textural irregularity are inherent to the material and reflect its honesty—not construction failure. These characteristics become part of the design's integrity.
Ready to transform your space — inside or out?
Tell us a little about your home or office. We'll get back within one working day.
Book a consultation