
Magazine › Interiors
Reading Your Apartment Plan: The Designer's Manual
Learn to decode floor plans like a designer. Master orientation, flow, and spatial hierarchy—the foundation of intentional interiors in Bengaluru and Mumbai homes.
By the Ander Baher Editorial Desk · 14 October 2026
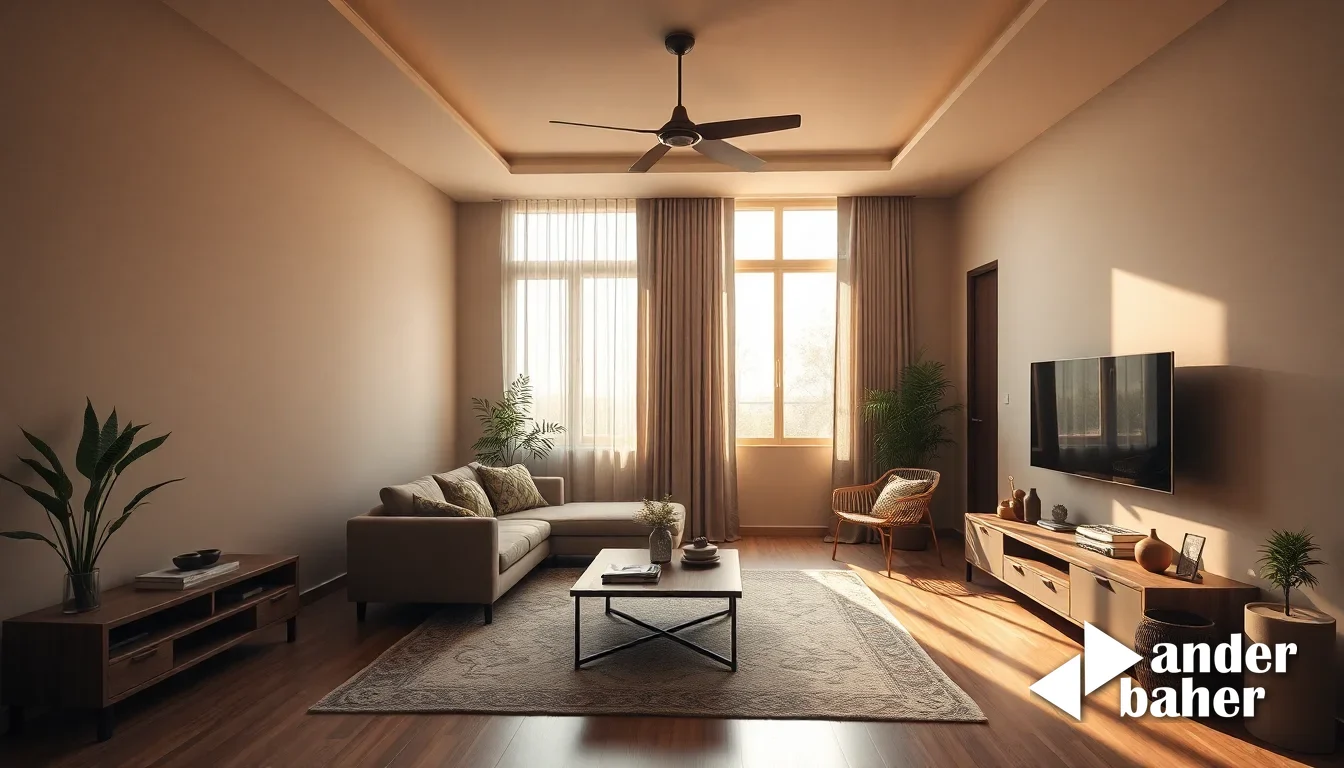
You hold the keys to a newly-handed-over flat in a gleaming tower off Sarjapur Road or a freshly-renovated period home in Lower Parel. The possession certificate sits on the kitchen counter. Your architect or interior designer sends over the floor plan—a crisp PDF marked with measurements, wall thicknesses, and cryptic abbreviations. For most of us, it remains a puzzle. Yet this single sheet holds the entire narrative of how you will live: where light enters at dawn, which corner catches the afternoon glare, whether the kitchen speaks to the dining room or whispers behind a wall.
Learning to read a floor plan is not about becoming an architect. It is about claiming authorship of your own space. A floor plan is a conversation between you, your surroundings, and the designer tasked with making your intentions real.
The Language of Orientation and Light
Every floor plan begins with a compass rose—a small arrow pointing north. This is not ornamental. North tells you where the sun will not scald your bedroom at 4 p.m. in May. In Bengaluru's southern exposure, a west-facing living room will turn into a furnace by late afternoon unless you layer your fenestration with deep overhangs, external shading, or dense jali screens that filter without blocking.
Notice where windows and doors are marked—typically as breaks in the perimeter wall. A single window on the north elevation of a Whitefield high-rise apartment means dependable, shadowless light ideal for a study or art studio. Corner apartments with dual exposures (say, north and east) offer cross-ventilation in the monsoon and modulated morning sun. A south-facing balcony is a gift for winter afternoons; a liability in July unless you design for it.
The thickness of walls matters too. Exterior walls are almost always thicker than interior partitions—they contain insulation, plumbing, or cavity spaces. When you see a wall drawn as a thin single line, it is likely a partition you can move or remove (subject to structural approval). A thick wall is load-bearing, immovable, and the armature of your spatial layout.
Reading the Grid: Spatial Hierarchy and Flow
Trace your eye from the entrance. Does the plan open into a generous foyer, or does the front door spill directly into the living room? Foyers act as thresholds—they slow you down, transition you from the public corridor into the intimate realm. A direct entry, by contrast, dissolves that boundary and can make a modest apartment feel either liberated or exposed, depending on how you furnish it.
Now follow an imaginary walk from the living area to the kitchen. Can you move through without having to slide sideways past furniture? Is there a clear path—what designers call a "circulation route"—or do you navigate an obstacle course? In a recently-completed apartment in Hebbal or Bandra East, the developer's standard layout may have routed the kitchen entrance through the dining area, creating a natural workflow. Recognizing this saves you from fighting the plan later with misplaced furniture.
Notice how many doors open into each room. Bedrooms should ideally have only one. A living room may have two or three (entrance, corridor to kitchen, access to a balcony), creating options for traffic flow without every visitor walking through your sitting area. Rooms with four or more doors feel fragmented and difficult to furnish cohesively.
Decoding the Measurements and Spatial Proportion
Every dimension on a floor plan is a boundary of possibility. A living room marked 16' × 18' feels spacious and can anchor a sofa, coffee table, and accent seating without congestion. The same room at 12' × 14' demands restraint and visual lightness. Measure the diagonal too—this tells you where you can place a sectional or whether a standard 7-foot sofa will dominate.
Ceiling heights matter profoundly, though they often appear only in a section (a vertical slice) rather than the plan itself. Standard apartment heights run 9 to 9.5 feet. Premium developments in Bengaluru—particularly newer towers in Devanahalli or Dollars Colony—sometimes offer 10 to 10.5 feet, which shifts the entire visual hierarchy upward and permits taller cabinetry, feature walls, and architectural breathing room.
Look for columns. These are structural beams that support the floor above. In an open-plan living-dining area, a single column mid-floor is an obstacle to sight lines and furniture arrangement. Some architects elegantly integrate columns into built-in millwork (a bookcase wrapping the column, for instance). Others leave them raw. The plan shows you where they live; the interior strategy emerges from there.
Utilities and Plumbing: The Invisible Infrastructure
A floor plan should mark wet zones—kitchen, bathrooms, utility room. Notice if they cluster on one side of the plan or scattered throughout. Clustered plumbing is cheaper to install and maintain; scattered wet points add cost if you renovate. Similarly, identify where electrical panels, water inlets, and drainage connections sit. These are often non-negotiable. You design around them, not through them.
Bathrooms warrant close reading. A toilet, sink, and bathtub occupying a 5' × 7' space is tight. The same fixtures in 5' × 8' opens breathing room and allows a designer to layer in storage, ventilation, and a sense of order. In Mumbai homes vulnerable to monsoon dampness, understanding how the bathroom sits relative to the exterior wall—and whether it has an operable window—affects your waterproofing and mold prevention strategy.
Balconies, Terraces, and the Threshold Between In and Out
Every balcony dimension on the plan represents potential. A 6' × 12' balcony on a newly-handed-over flat in Lower Parel or a Worli tower can become a meditation space, a dining extension, or a micro-garden if you understand the sun path and prevailing winds. A 4' × 8' balcony is constrained but not useless—a narrow bench, trailing plants in vertical trellises, and a single chair make it intimate and functional.
Check whether the balcony door is flush with the interior floor or stepped down. A flush transition creates visual and functional continuity; a step down signals separation and often indicates structural constraints. This single detail shapes how you'll furnish and experience the boundary between inside and outside.
Putting It Together: From Plan to Lived Space
A floor plan is a foundation, not a prescription. You now understand its language: orientation guides your lighting and material choices; circulation reveals how you'll move through the home; measurements confirm what will fit and what won't; and utilities anchor the infrastructure you cannot move.
With this literacy, you can brief your designer, ask intelligent questions, and recognize opportunities others overlook. A small bedroom facing north becomes a sanctuary for deep sleep. A kitchen arranged along one wall preserves the sense of openness in an otherwise modest footprint. A balcony positioned east catches the gentle morning light and becomes the best room in the apartment.
The plan is your first conversation with the space. Master its dialect, and you transform a generic developer layout into a home that fits your rhythms. Explore our integrated interior and landscape approach to see how thoughtful spatial reading shapes real projects—or generate a conceptual direction for your own apartment in seconds.
Frequently asked
What is the most important thing to look for when reading a floor plan?
Orientation and light. The compass rose and window placement tell you where natural light enters at different times of day—this shapes every design decision that follows, from finishes to furniture placement.
Can I remove walls shown in a floor plan to open up my apartment?
Only if they're not load-bearing. Your architect can review the plan and advise. Interior partition walls (thin single lines) are often movable; exterior and thick walls are typically permanent. Structural approval is always required before demolition.
How do I know if a floor plan layout will work for how I want to live?
Trace the circulation route from entry to kitchen to living area—can you move freely without obstacles? Check sight lines from the sofa to the entrance. Verify that wet zones (kitchen, bathrooms) cluster logically. Does natural light align with where you'll spend time? If yes to most, the plan supports your lifestyle.
Ready to transform your space — inside or out?
Tell us a little about your home or office. We'll get back within one working day.
Book a consultation