
Magazine › Architecture
Building Rooms That Breathe: The Art of Threshold Design
How the marriage of indoor and outdoor space—and the careful treatment of transitions between them—transforms a home into a place of genuine refuge.
By the Ander Baher Editorial Desk · 2 October 2026
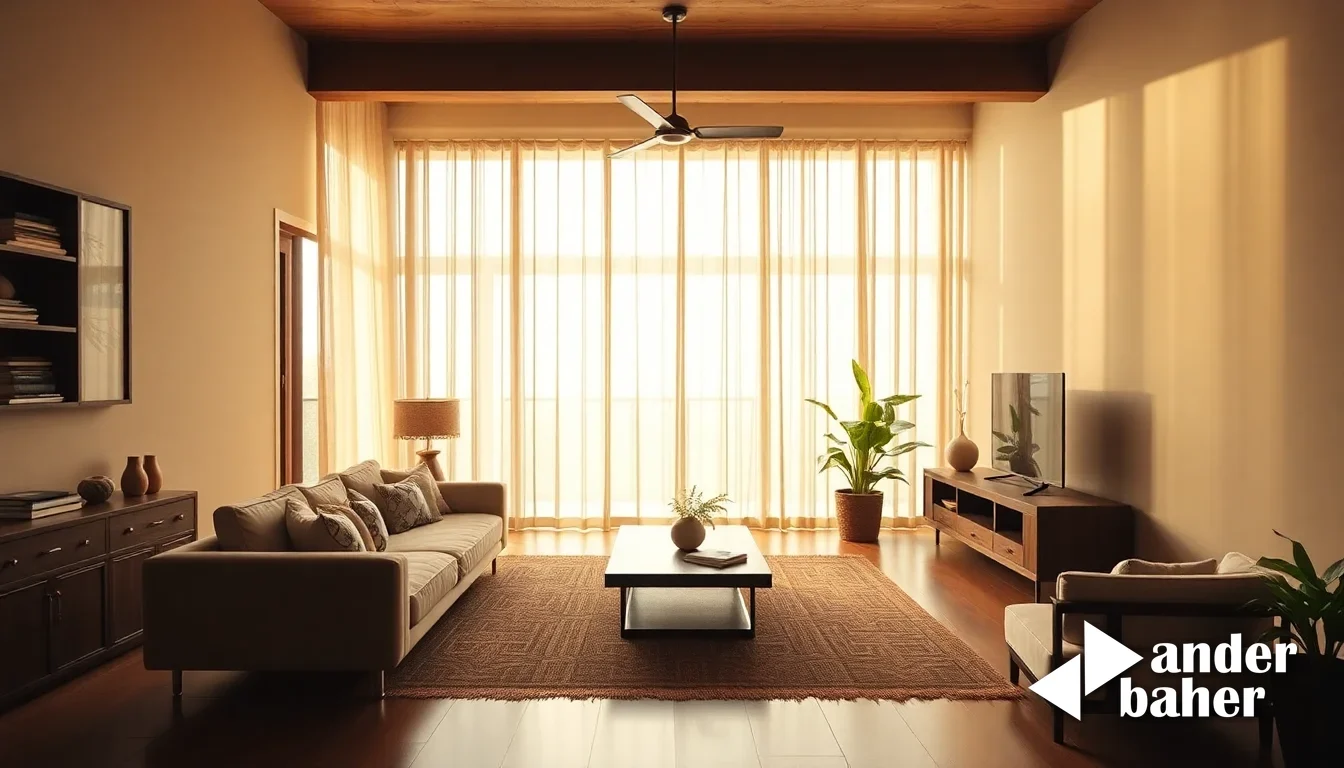
There is a particular quality to a room that seems to exist between states. Not quite outside, not fully inside. A veranda in monsoon light. A covered loggia where the garden continues under its own roof. A threshold designed with intention does more than connect spaces—it creates a psychological pause, a place where the boundary between self and landscape softens without dissolving.
In contemporary Indian homes, we often think of inside and outside as separate registers. The living room performs one function; the garden another. But there is an older logic at work in our domestic architecture—one that recognises the porch, the jali-screened corridor, the intermediate courtyard—as essential rooms in their own right. Not mere passages. Destinations.
The Grammar of Transition
When a space is designed to hold both shelter and openness simultaneously, something shifts in how we inhabit it. A ceiling creates protection; an open edge preserves connection to air and light. Materiality matters enormously. The weight of stone, the warmth of wood, the porosity of rendered brick—these aren't decorative choices. They speak the language of belonging.
Consider how a Bangalore home with a well-designed deep veranda functions differently across seasons. In summer, it becomes the primary living space—a buffer against heat, shaded and cooler than interior rooms. In monsoon, it frames the rain without surrendering to it. In winter, it captures low morning light in ways an air-conditioned interior cannot. The veranda isn't an afterthought. It's the heart.
What Refuge Actually Requires
A room that breathes requires clear boundaries, paradoxically. The most open spaces feel safest when their edges are articulate—a change in floor level, a shift in materiality, a line of posts, the shadow cast by a pergola. These details create the grammar that allows us to read the space, to understand where we are in relation to the larger landscape.
There is also the question of proportion. A threshold space that is too narrow feels like mere circulation. Too cavernous, and it loses intimacy. The sweet point—where you can sit comfortably, where the view frames naturally, where you are sheltered but not enclosed—requires attentiveness to dimension and sightline.
In Mumbai's humidity, these intermediate spaces perform crucial climate work. Cross-ventilation through an open-sided structure prevents stagnant air. East-facing thresholds catch morning breeze without the afternoon's stored heat. The architecture itself becomes a ventilation strategy.
Designing for Slowness
Perhaps most importantly, a well-designed threshold invites you to linger. Not to pass through quickly on the way to somewhere else, but to inhabit the in-between. To watch weather change. To notice what the garden is doing. To sit with coffee and observe light move across a stone floor.
This is what contemporary homes often lack—spaces designed for pause rather than function. For transition rather than destination. For the simple act of being present to the boundary between inside and outside, self and world.
The strongest threshold designs in Indian homes aren't those that maximise indoor-outdoor flow in the Instagram sense. They are those that create a genuine third space—architectural, material, and psychological—where the transition itself becomes the room worth inhabiting.
Sources & further reading
- ArchDaily — Dutchmoor Valley Guesthouse / SEEK Design + Architecture ↗
- ArchDaily — Yuehai Culture and Sports Center / MENG YAN | URBANUS ↗
- ArchDaily — Mixed-Use Office, Warehouse and Parking Building / KF arquitectes ↗
- ArchDaily — Casa Votupoca / ARKITITO Arquitetura ↗
An original Ander Baher perspective, informed by the coverage above.
Frequently asked
What makes a threshold space feel like a room rather than just a passage?
A well-designed threshold requires articulate edges—a change in floor level, materiality, or line of posts—that create visual grammar. Equally, proportion matters: the space should invite lingering rather than hurried passage, with dimensions that feel intimate without being claustrophobic.
How do intermediate spaces like verandas improve comfort across seasons?
A deep veranda acts as a climate buffer: in summer it provides shaded relief; in monsoon it frames rain without exposure; in winter it captures low morning light. In Mumbai's humid climate, open-sided thresholds also enable cross-ventilation, preventing stagnant air.
Why are jali screens and pergolas important to threshold design?
These elements create both shelter and connection simultaneously—they define boundaries through shadow and materiality while preserving openness. They allow you to read the space and understand your relation to the larger landscape.
Ready to transform your space — inside or out?
Tell us a little about your home or office. We'll get back within one working day.
Book a consultation