
Magazine › Architecture
Building into the Slope: When Architecture Learns from Terrain
A meditation on designing homes that descend with the land rather than dominate it—and what Indian architects can learn from working *with* steep geography.
By the Ander Baher Editorial Desk · 22 August 2026
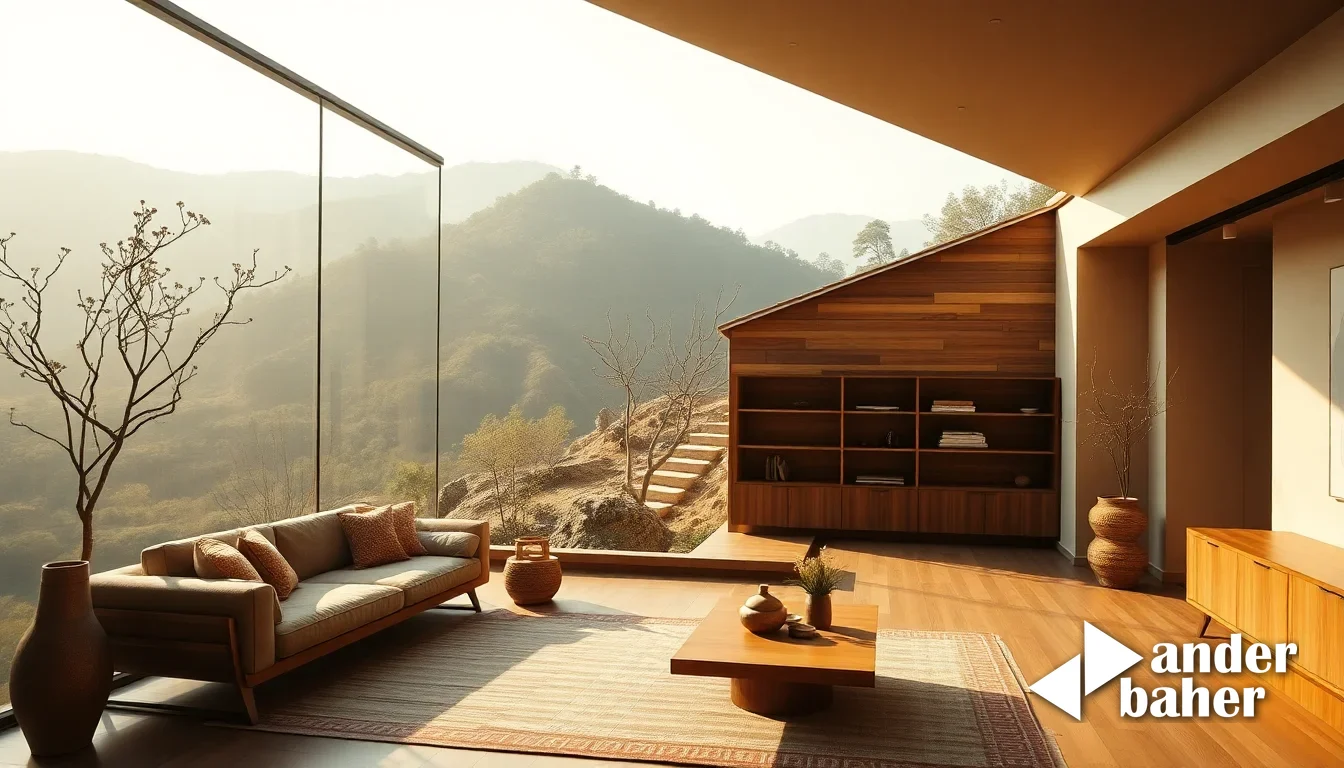
There is a particular humility that arrives when you must build on a steep slope. The land refuses to be flattened, negotiated, or ignored. Instead of imposing a grid, the architect must read the contours like text, understanding that a home stacked vertically into a hillside demands a different logic altogether—one where descent becomes the organizing principle, where each level finds its own footing, and where the material choices reflect not just aesthetics but the grammar of the terrain itself.
This philosophy reverses how many of us think about building in India's hill stations and Western Ghats regions. We have grown accustomed to seeing homes cut into slopes with aggressive retaining walls, their upper storeys looming over the valley below. Yet there exists an older, quieter tradition in hill architecture—one visible in vernacular settlements across Himachal Pradesh, Kerala, and parts of Karnataka—where homes nestle into the slope rather than sit upon it, where materials darken with weathering and seem almost indigenous to the earth.
The Language of Descent
When architecture truly embraces a steep site, the plan becomes vertical and linear rather than symmetrical. Rooms stack downward like a cascade, each with direct access to the outdoors at its own level. A bedroom on the upper floor might have a terrace that is simultaneously a garden passage to the level below. Staircases become less about connection and more about transition—moments where you pause between zones, watching the forest or valley shift as you descend.
In Indian hill contexts, this descent often brings you closer to water. A home built into a Nilgiri slope might have its kitchen and washing areas at the lowest level, nearest to a spring or stream—a practical arrangement that older houses understood intuitively. The contemporary version of this idea doesn't require running water from a natural source, but it does require thinking about levels as opportunities: upper zones for sleeping and privacy, middle zones for living and work, lower zones for utility and connection to the land.
Material Honesty on the Slope
The materials chosen for a home built into steep terrain age visibly and beautifully. Stone, timber, and earth naturally patina with time and moisture. A charred timber beam or a slate exterior doesn't just signal design intention; it speaks a pragmatic language about durability and maintenance in a climate that demands it. These are the materials that Indian vernacular architecture has always favoured in the hills—not because they were fashionable, but because they perform.
For contemporary houses in Mumbai's Khandala suburbs or Bangalore's fringe hills, this means reconsidering the palette. Rather than painted concrete and glazing, imagine homes where local stone forms the base, timber screens the mid-levels, and overhangs protect from monsoon rains. The home becomes less a foreign object and more a slow conversation with its setting.
Designing for Place
The steeper the slope, the more the architecture must listen. There are no generic solutions—only site-specific ones. This requires architects to spend time on the land, to understand drainage patterns, prevailing winds, where the sun actually falls through the seasons, and how people have historically moved across that particular slope.
For homes built into India's topography, this attentiveness transforms a constraint into an asset. A difficult slope becomes the reason for a building's grace.
Sources & further reading
- designboom — minqa atelier steps charred timber refuge down a steep slope in ecuador’s chocó forest ↗
- Dezeen — ZHA proposes interconnected forest neighbourhoods for Baku Expo City masterplan ↗
- Dezeen — Demountable timber library in Amsterdam is "a living room for the neighbourhood" ↗
- Dezeen — Heinz adjustable ketchup lid allows for "perfect squeeze" ↗
An original Ander Baher perspective, informed by the coverage above.
Frequently asked
How do you design a home on a steep slope without aggressive retaining walls?
By reading the contours as an organizing principle, allowing rooms to stack vertically with each level finding its own footing and direct outdoor access. This approach, rooted in vernacular hill traditions, treats descent as an asset rather than an obstacle.
What materials perform best for hillside homes in India's monsoon climate?
Local stone, timber, and earth—materials that patina visibly and have proven themselves in vernacular architecture across the Himalayas, Western Ghats, and Nilgiris. They age beautifully while managing moisture and weather demands.
Why does site-specific design matter more on steep terrain?
Steep slopes demand understanding of drainage patterns, seasonal sun angles, prevailing winds, and historical movement across the land. There are no generic solutions—only designs that truly listen to their particular place.
Ready to transform your space — inside or out?
Tell us a little about your home or office. We'll get back within one working day.
Book a consultation