
Magazine › Architecture
Shelter as Architecture: When Roofs Become Rooms
A pavilion's layered protection reminds us that the most elegant Indian homes begin not with walls, but with the thoughtful design of shelter itself.
By the Ander Baher Editorial Desk · 15 September 2026
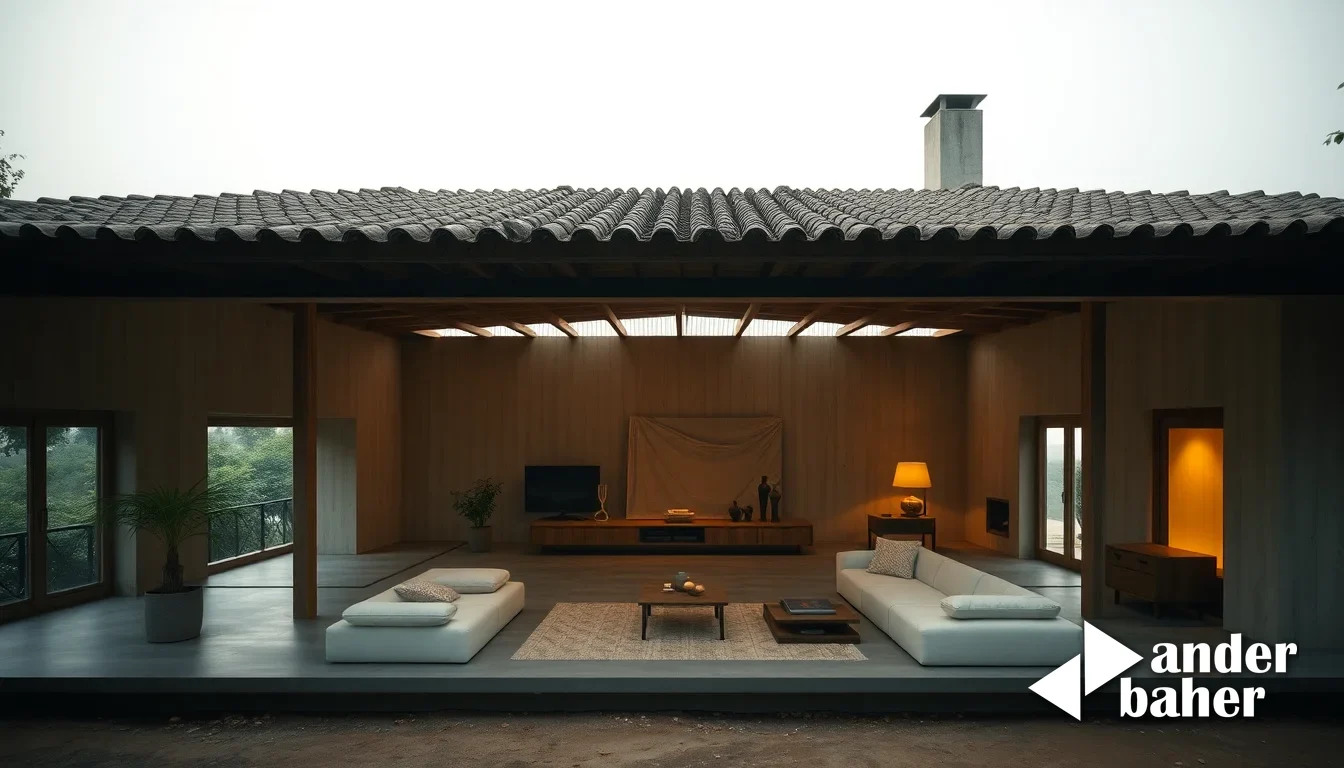
There is a moment in the monsoon season—standing beneath a deep veranda in an old Bangalore bungalow—when you understand that shelter is not passive. The layered overhang catches the slant of rain, deflects it beyond the threshold, creates a buffer between inside and outside. You're dry, but you can hear the storm. This is not accidental; it is architecture doing its job with grace.
The best Indian homes have always understood this: a roof is more than a lid. It is a threshold, a breathing space, a mediator between climate and comfort. Yet contemporary design often forgets this vocabulary. We build flat slabs and assume a room begins where walls start. We miss the chance to design the arrival itself.
Layers of Protection, Layers of Living
When a structure performs multiple functions at once—sheltering from weather, creating shadow, filtering light, defining spatial edges—it stops being mere structure and becomes inhabited design. A pitched roof over a Mumbai terrace does this. So does a deep jali screen that breaks monsoon wind without closing off the garden entirely. So does the traditional *chajja* that projects from upper storeys in older Delhi homes, shedding water and heat in one gesture.
The logic is simple: protection and openness need not be opposites. A pavilion that shields its users while remaining visually porous teaches us something worth remembering in our own homes. That threshold between porch and room, between garden and house, need not be a hard edge. It can be a layer—a space where function becomes form, where shelter becomes a room of its own.
Rethinking the Veranda
Indian domestic architecture understood this for centuries. The veranda was never just a corridor. It was a place to sit during the heat of the afternoon, to catch cross-breeze on a still evening, to watch the street without being watched. The roof overhead did not just prevent rain; it created a distinct spatial experience—cooler, quieter, more contemplative than the street or the interior.
Contemporary homes often skip this generosity. Garages open directly to kitchens. Balconies become storage. The transitional space—the one that made sense of arrival and departure—vanishes in the name of efficiency.
Yet there is a quiet resurgence in thoughtful homes across India's cities. Architects are designing deeper overhangs, adding pergolas and screens, creating layered approaches to entries. Not as decorative afterthoughts, but as genuine climatic and spatial strategy. These roofs and shelters do work: they cool corridors, frame views, create private outdoor rooms where none existed before.
The Poetry of Practical Design
The most elegant architecture often looks effortless—as though it could not be any other way. A well-designed overhang feels inevitable when you stand beneath it on a hot afternoon. A pavilion's protective shell feels natural when you're sheltered from sudden rain.
This is where utility meets poetry. Your home's roof, its overhangs, its thresholds—these are not merely technical problems solved. They are the beginning of how your house meets the world. Treat them as such, and they become the most inhabitable rooms of all.
Sources & further reading
- Dezeen — Studio Saar tops LDF pavilion with police and rain shields ↗
- Dezeen — Colar angles home and studio to face surrounding hills in Mexico ↗
- ArchDaily — Modern Remnants: Calque Studio and the Race Against Tehran's Architectural Erasure ↗
- ArchDaily — Mic(r)oLiving House / PSA Studio ↗
An original Ander Baher perspective, informed by the coverage above.
Ready to transform your space — inside or out?
Tell us a little about your home or office. We'll get back within one working day.
Book a consultation