
Magazine › Architecture
The Reading House: Designing Multigenerational Homes for Quiet
In Bangalore and beyond, a new generation of homes prioritises stillness and solitude—spaces where grandparents, parents, and children can each find refuge in a book.
By the Ander Baher Editorial Desk · 21 September 2026
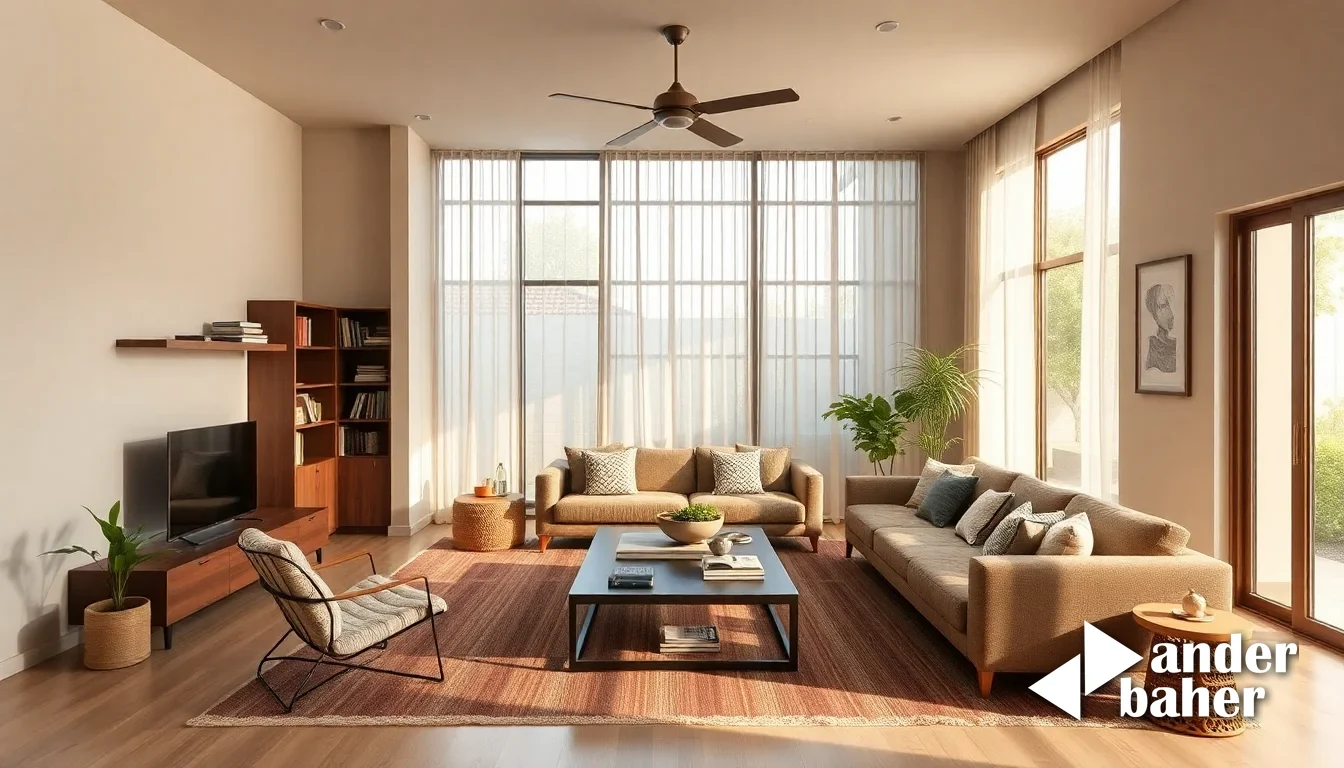
The modern Indian home often pulses with overlapping rhythms: a grandmother's afternoon stories, children's online classes, the hum of kitchen activity. Yet within this vitality lies a quieter hunger—for rooms where solitude is possible, where a book can be read without interruption, where the act of thinking aloud is permitted. This tension between communal living and individual retreat has begun reshaping how architects approach multigenerational homes in cities like Bangalore.
The Shape of Shared Solitude
Traditional Indian homes were never designed around the notion of privacy as escape. The veranda served everyone; the courtyard was where life unfolded collectively. Yet contemporary multigenerational households—where grandparents, adult children, and grandchildren share a roof by choice, economics, or culture—demand something different. They require spaces that honour both connection and disconnection.
A well-considered reading house does not mean a library in the conventional sense. Instead, it acknowledges that reading requires specific conditions: light (preferably natural), acoustic separation, thermal comfort, and above all, the psychological permission to be undisturbed. In Bangalore's climate-controlled apartments and sprawling villas, this means designing nooks that feel both integrated into the home and slightly apart from it.
Light, Orientation, and the Afternoon Reader
The placement of a reading space matters more than its size. A northern-facing alcove in Bangalore catches consistent, non-glare light through much of the day. A window seat aligned with a garden view becomes a threshold between domestic life and quietness. Some homes embed reading areas adjacent to kitchens—not private, but near the hum of activity, allowing a grandmother to sit with her book while remaining present to family rhythms.
Materials, too, shape how silence feels. Timber shelving, natural textiles, and plastered walls absorb sound better than hard surfaces. A reading space furnished with restraint—a single chair, a small table, perhaps a low shelf—invites focus rather than distraction. The absence of technology in these rooms becomes a deliberate design choice, not a rule.
Intergenerational Literacy
What emerges from homes designed this way is unexpected: children see their parents reading; grandparents witness grandchildren choosing books over screens; the act of quiet contemplation becomes visible and therefore inheritable. In cultures where storytelling has always been oral and social, creating formal reading spaces might seem foreign. Yet they acknowledge that literacy in the 21st century requires both community and retreat.
The multigenerational reading house is not a rejection of Indian domestic life's inherent sociability. Rather, it is an expansion—a recognition that modern families contain multitudes. They need rooms for gathering, certainly, but also rooms for standing still, for following a thought to its end, for the solitary pleasure of turning a page. In Bangalore's growing density, where homes are becoming smaller and lives more complex, such spaces have shifted from luxury to necessity.
Sources & further reading
- Dezeen — Multi-generational house in Bengaluru designed to be "conducive to reading" ↗
- designboom — overlapping concrete walls and columns blur inside and outside in okinawa house ↗
- ArchDaily — House K / HGAA ↗
- ArchDaily — Sukoon House / tubb ↗
An original Ander Baher perspective, informed by the coverage above.
Ready to transform your space — inside or out?
Tell us a little about your home or office. We'll get back within one working day.
Book a consultation