
Magazine › Architecture
When a Tree Becomes the Architecture
A mango tree need not be ornamental. In the right hands, it becomes structural logic, spatial organiser, and the beating heart of a home's climate strategy.
By the Ander Baher Editorial Desk · 16 September 2026
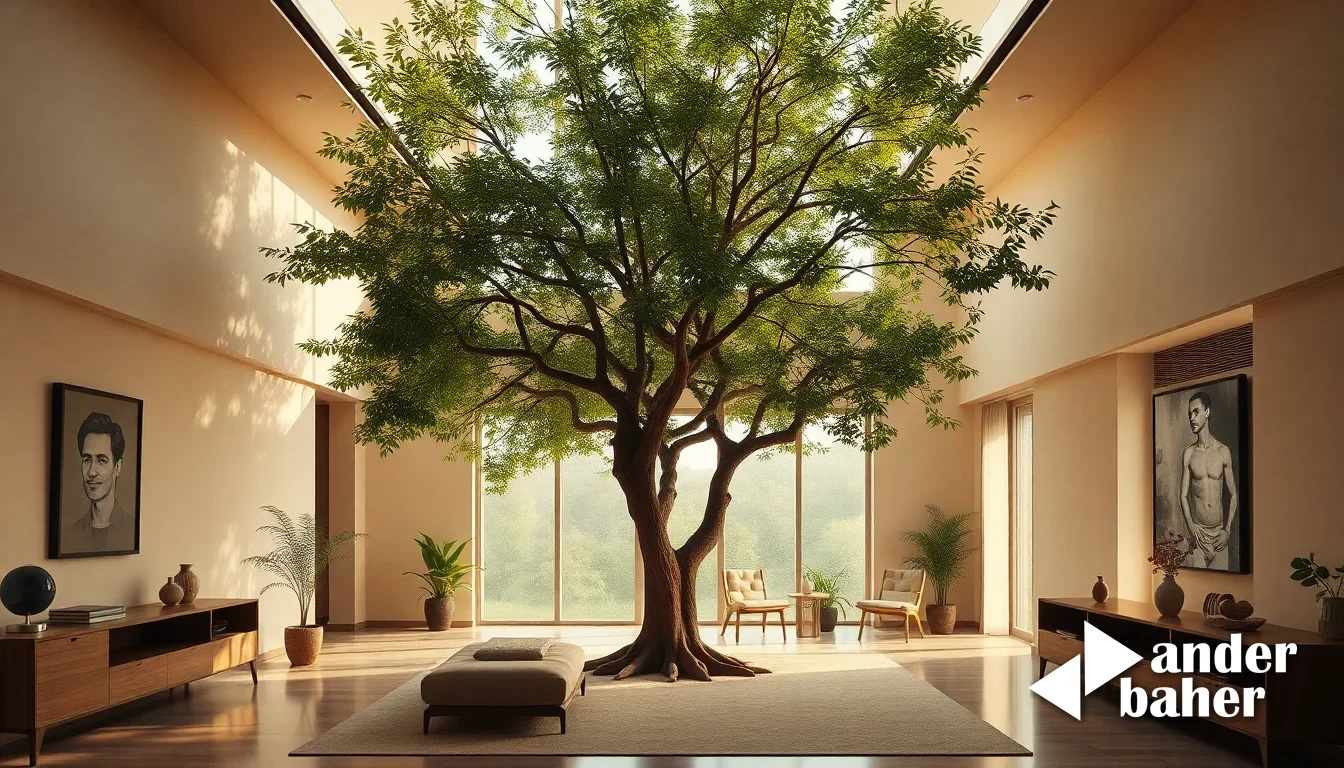
There is a particular generosity in designing around an existing tree rather than designing despite it. When architects encounter a mature mango on a site in India, the temptation often runs toward compromise: work around it, keep it as a bonus feature, perhaps frame it from a window. But what if the tree were allowed to become the organising principle of the entire home?
This is a shift in thinking worth examining. It moves the tree from accessory to protagonist. The canopy becomes a device for spatial planning, the trunk a reference point for circulation, the dappled light beneath a justification for room placement and material selection. In climates like ours—where the summer sun is not metaphorical but a daily siege—such logic is not sentimental. It is structural.
The Mango as Climate
An Indian home designed in genuine conversation with its trees operates by different thermal rules than one merely decorated with them. A mature mango tree's crown can reduce ground-level temperatures by several degrees, modulate wind patterns, and filter light in ways that no mechanical system replicates. When rooms are positioned within this microclimate rather than exposed to open sky, the architecture itself breathes differently.
The restraint emerges naturally. With a 40-foot canopy managing your sun exposure, you need fewer external screens, less aggressive thermal mass, quieter material strategies. A Bangalore home shaped by tree-shade can afford to be minimal in its protective mechanisms precisely because nature is handling the heavy lifting. This is not asceticism; it is precision.
The Pleasure of Constrained Space
Constraint breeds clarity. A site organised around an immovable, irreplaceable element—a century-old mango, say—forces genuine decisions. Where exactly do you place a bedroom to capture morning light filtered through the canopy? How do you route the day's movement to stay within the tree's influence? Which surfaces should remain permeable to allow air to flow beneath the crown?
These are not problems to solve. They are opportunities to listen. The home that emerges tends toward a quieter confidence: fewer rooms perhaps, but each one calibrated. Fewer materials, but each one chosen with reason. Fewer ornamental gestures, because the tree already occupies that territory.
In Mumbai's humid summers or Bangalore's temperate plateaus, homes shaped this way develop a particular spatial generosity—not through size, but through alignment. You feel the intention in how a corridor catches cross-ventilation, how a courtyard amplifies the cooling effect of evening air, how a veranda is positioned to exist perpetually in shadow.
A Design Logic Worth Revisiting
There is something to learn from this restraint, especially as we build faster and more removed from site conditions. The mango tree asks nothing except to be acknowledged. When we do, the architecture becomes less about imposing order and more about discovering it. The home stops performing and starts inhabiting.
This is perhaps the quiet revolution: not that trees make better decoration, but that they make better architecture. And we might all live better within homes that remember this.
Sources & further reading
- Dezeen — Mango trees shade "restrained and calming" home in India by InLe architects ↗
- ArchDaily — Yearly Plan House / Hui Pan Architects ↗
- designboom — ZAV architects sends colorful vaulted rooms through iranian orchard ↗
- designboom — a spiral of timber beams and steel frames tiny 40-sqm tokyo home ↗
An original Ander Baher perspective, informed by the coverage above.
Ready to transform your space — inside or out?
Tell us a little about your home or office. We'll get back within one working day.
Book a consultation