
Magazine › Architecture
The Intimate Courtyard: Designing Inward in Compact Indian Homes
As urban homes shrink, architects are turning to the courtyard—that timeless Indian idea—as the true heart of living. Here's how.
By the Ander Baher Editorial Desk · 20 September 2026
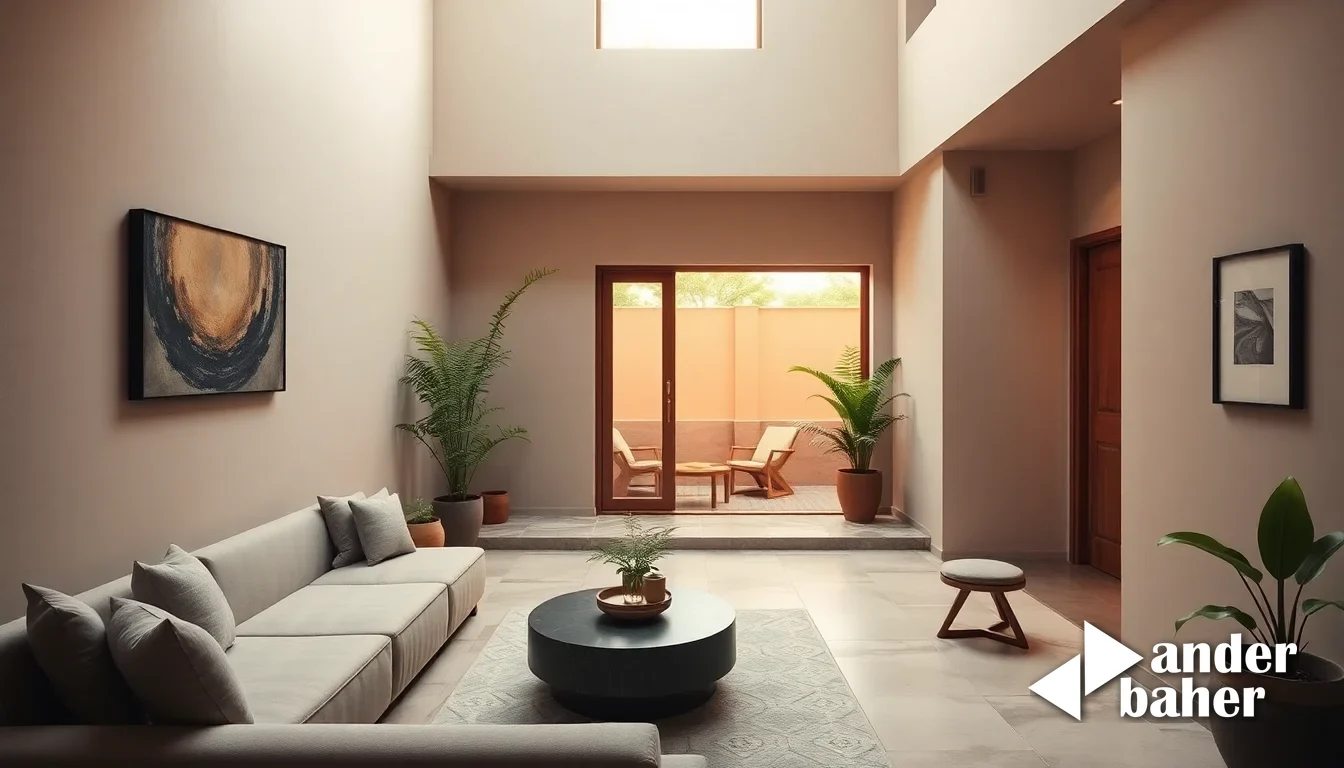
Walk into a Bangalore apartment tower and you'll find them stacked like cards: 900 square feet of living space, two bedrooms, one window that faces the neighbour's wall. The answer isn't to make the rooms bigger. It's to make the room inside—the one you can't see on a floor plan—larger.
This is the courtyard principle, reimagined for Indian urban life. Not the sprawling chowk of old havelis, but a more intimate intervention: a vertical void, a sunken passage, a recessed volume that pulls light and air through the heart of a home, making 900 square feet feel like something more generous.
When Walls Become Anchors
The compact home doesn't fail because of its footprint. It fails when it's designed as a linear sequence of rooms—bedroom, hallway, kitchen, living space—each fighting for light, each turning inward in defeat. What changes when you introduce a central void is spatial hierarchy without square footage. The courtyard becomes the true living room, even if it's only 8 feet wide.
In Mumbai's older neighbourhoods, you see this instinctively built into 1960s apartments: a central shaft that brings down natural light, an open rail where residents can hang wet laundry and watch the street below. The courtyard wasn't luxury; it was practical wisdom. Modern design simply makes it intentional.
Light as Architecture
Indian homes, particularly in dense urban areas, have one precious commodity: the hours between 7 a.m. and 4 p.m. when sunlight actually reaches interior spaces. A courtyard—whether it's a double-height cavity in a Bangalore villa or a narrow vertical slot in a Mumbai flat—becomes the vessel that captures this light and reflects it inward. It cools the home. It breaks the monotony of a hallway. It gives a small kitchen a reason to look up instead of down.
The material matters too. Polished concrete, white-rendered walls, or light-coloured stone—surfaces that bounce light rather than absorb it—turn the courtyard into an amplifier of whatever natural illumination finds its way in.
The Ritual of In-Between Spaces
There's a reason houseplants flourish on Indian balconies and window sills. We understand, instinctively, that the threshold—the space between inside and outside—is where life actually happens. The courtyard, in modern compact homes, is that threshold amplified. A step outside the bedroom into a small planted void. Morning tea on a recessed landing. A place where children can be half-supervised while you cook. Where your neighbour's sounds become neighbourhood rather than intrusion.
This isn't experimental architecture. It's a return to how Indian homes have always worked: organised around shared, semi-public voids. What's changed is the scale and the intention. The courtyard is no longer inherited; it's designed in, deliberately, into 1,200 square feet in Koramangala or a 1,400 square foot flat in Bandra.
When space is limited, the answer is rarely more space. It's better space—layered, lit, and organised around the voids that hold everything together.
Sources & further reading
- ArchDaily — Mini Atalhada Building / SO Arquitetura & Design ↗
- Dezeen — IF_DO transforms neglected building in Hastings into "genuinely welcoming" community centre ↗
- ArchDaily — How Architectural Fabrics Are Expanding the Role of the Building Envelope ↗
- ArchDaily — Bangbae Geunsaeng Neighbourhood Facility / aoa architects ↗
An original Ander Baher perspective, informed by the coverage above.
Ready to transform your space — inside or out?
Tell us a little about your home or office. We'll get back within one working day.
Book a consultation