
Magazine › Architecture
When a Home Becomes Canopy: Designing Above the Ordinary
Elevating a house above its surroundings isn't about spectacle—it's about creating breathing room between earth and sky, and finding intimacy in height.
By the Ander Baher Editorial Desk · 13 September 2026
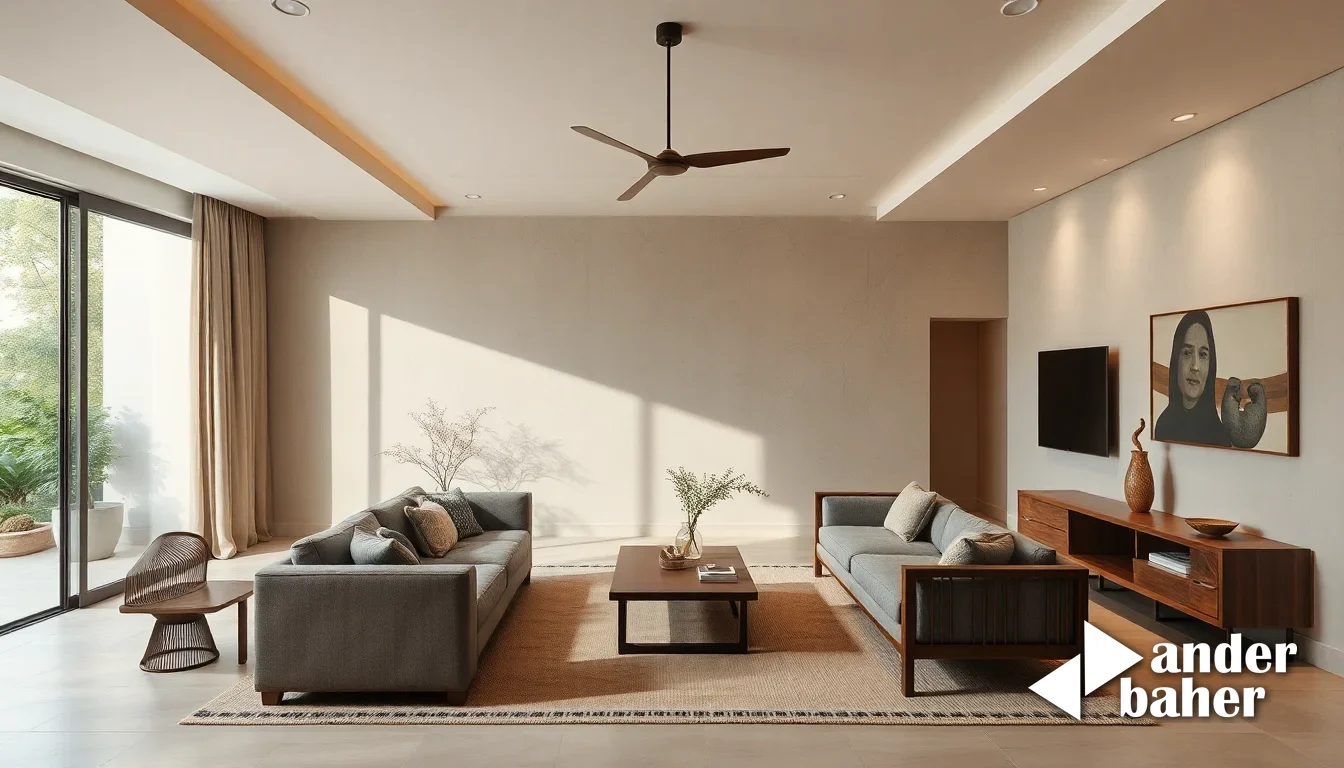
There's a particular quiet that settles when you're suspended between canopy and cloud. A house that sits above the trees—whether perched on stilts, cantileered over a slope, or crowned atop a rise—isn't making a statement so much as asking a question: what if your home didn't simply occupy land, but conversed with it?
This impulse runs deeper than architectural flourish. In Indian homes, where plot sizes shrink and views become currency, elevation has become a form of gentleness. A house above ground doesn't devour the landscape beneath it; it preserves it, respects it, often restores it.
The Geometry of Breathing Room
When a structure rises, the ground beneath gains agency. In Mumbai and Bangalore homes, where every square metre of land carries weight—both financial and ecological—a lifted footprint becomes an act of restraint. The earth below can breathe. Water can flow. Native saplings can establish themselves in the shadow of a structure that has learned not to crush what came before.
Architecturally, this elevation changes everything. Natural ventilation improves dramatically; monsoon humidity finds easier passage. Ground-level dampness, that persistent ghost in many Indian homes, becomes someone else's problem. The spatial experience shifts too. Staircases, ramps, and passages create thresholds—small ceremonies of arrival—that ground-hugging layouts flatten away.
Inhabiting the In-Between
A raised home creates unexpected territories. The space below becomes a garden pavilion, a parking court, a covered gathering place. It's neither wholly interior nor entirely exposed, occupying a liminal zone that Indian design has long understood as sacred. Think of the jali-screened verandah, the semi-open courtyard—these are spaces of negotiation, where privacy and openness coexist.
Height also recalibrates your relationship with the seasons. Upper floors catch the first light of dawn and hold evening breezes longer. In regions with intense summer heat, elevation means access to cooler air layers. Winter sun, which in a Bangalore home can be a gift rather than a curse, becomes more generous when your windows command unobstructed angles.
The Psychology of Prospect and Refuge
There's an ancient human need to see without being entirely seen. An elevated home satisfies this in ways that glass-heavy ground-level design cannot. You're removed, but connected. Watchful, but sheltered. This balance—what environmental psychologists call prospect and refuge—shapes how a space feels to inhabit daily, beyond the obvious pragmatics of views and ventilation.
For Indian homes accustomed to living intensely with neighbours, with shared walls and layered soundscapes, elevation offers something rarer than luxury: solitude without isolation. The ability to exist in your own threshold, to look out at the broader landscape while remaining rooted in your domestic world.
When architecture speaks the language of elevation—not as ego, but as ecology—it reveals something fundamental: that designing a home is always, in some way, about designing the invisible spaces around it. The architecture that endures is the kind that leaves room for what it isn't.
Sources & further reading
- ArchDaily — House Above The Trees / Wallflower Architecture + Design ↗
- Dezeen — New York beach home by BAAO contains a "house within a house" ↗
- ArchDaily — Paroissien House / Veronica Gilotaux ↗
- ArchDaily — Sassi House / Galeria 733 ↗
An original Ander Baher perspective, informed by the coverage above.
Ready to transform your space — inside or out?
Tell us a little about your home or office. We'll get back within one working day.
Book a consultation