
Magazine › Architecture
When Ground Level Becomes a Design Statement
Elevation isn't just about height—it's about reimagining how we inhabit space, from cars to courtyards.
By the Ander Baher Editorial Desk · 8 September 2026
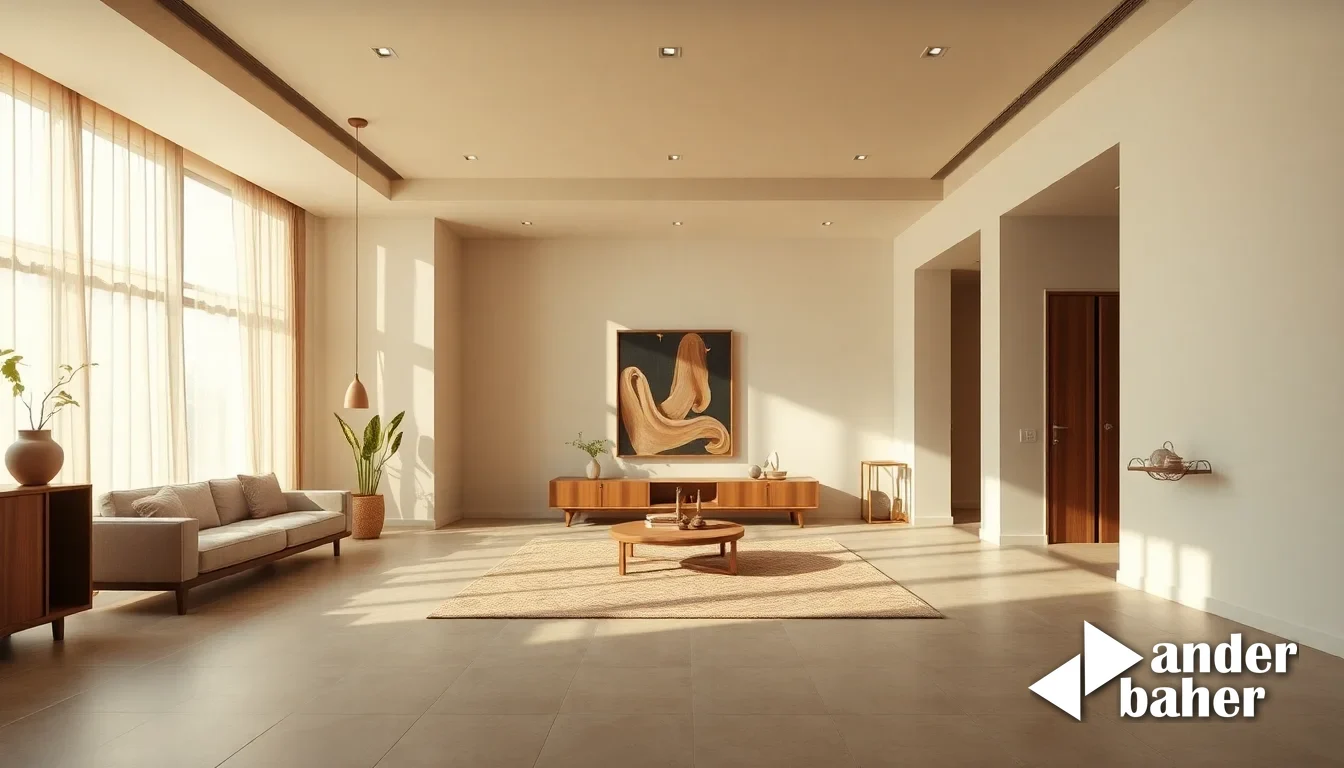
There's a particular moment when a designer lifts something off its intended plane and suddenly the whole relationship to the ground shifts. The familiar becomes unfamiliar. A car raised a few inches changes how it meets the street; a platform elevated in a room alters how light falls, how people circulate, how the eye travels. It's a small gesture with outsized consequences—one that speaks to a deeper truth about how we've forgotten to think vertically in our homes.
In Indian cities, where space is contested and every centimetre of floor area carries weight, we've largely accepted the datum—the fixed ground plane—as immutable. A living room sits flush to its foundation. A balcony extends from a slab. A bedroom occupies its allocated rectangle. But what if elevation itself became a design tool? Not in the grand sense of a penthouse or a mezzanine, but in the quiet, deliberate way a small change in height can reorganise how a space breathes.
The Language of Threshold
Mumbai and Bangalore architects have long understood that a step—even six inches—is not merely functional. It's a boundary-maker. It separates zones without walls. A slightly raised dining platform in a Mumbai apartment creates a gentle hierarchy, anchors the dining act within a larger living expanse, and catches morning light differently than the kitchen behind it. The elevation doesn't require square footage; it requires intention.
This principle extends to how we furnish. A platform bed lifts the sleeping plane, creating storage shadow beneath and altering sightlines across a bedroom. A sunken seating area in a living room—or conversely, a raised meditation nook in a corner—uses elevation to carve out psychological space within physical constraint. The ground becomes negotiable.
Courtyards and Microclimates
Traditional Indian courtyards understood this instinctively. Different levels within a single outdoor space created microclimates: a raised platform caught breeze and afternoon light; a sunken seating area pooled coolness. These weren't accidents. They were precise calibrations of sun angle, air movement, and human comfort—encoded into built form.
Contemporary homes can revive this logic. A terraced garden in Bangalore, where multiple levels step down a slope, doesn't just maximize planting area. Each plane creates its own light signature, its own thermal behaviour, its own sense of arrival. A staircase becomes a series of micro-experiences rather than mere vertical circulation.
Materiality Meets Movement
When elevation is paired with material distinction—a timber platform over a concrete base, or a marble step rising from a sand-finished floor—the shift feels both elemental and refined. The transition from one material to another at a change in plane creates texture, grip, and visual rhythm. In a bathroom, a raised timber platform for the bathing area introduces warmth and prevents water from dominating the entire room. In an entryway, a single step in a different stone signals crossing a threshold between outside and in.
The restraint matters. One small, precise elevation often speaks louder than multiple jumps and levels that fragment a room into confused territories.
What this design conversation teaches is that our homes don't need to be revolutionised—they need to be read more carefully. The ground we stand on, and the spaces just above it, are where quiet gestures accumulate into lived experience. Elevation, used with clarity and purpose, transforms a room from a container into a composition.
Sources & further reading
- designboom — tangent lifts porsche 911 three inches for a chicago-built urban safari ↗
- ArchDaily — Madrid Region and the City of Leganés Launch an Open Call Urban Design Contest for the new “Puerta de Madrid” Sustainable District in Leganés (Madrid) ↗
- designboom — triangular timber structure encloses tsukumo kiln ceramic studio in kobe, japan ↗
- designboom — Xbox controller shapes become furniture in IKEA’s nine-piece YXSTABY collection ↗
An original Ander Baher perspective, informed by the coverage above.
Ready to transform your space — inside or out?
Tell us a little about your home or office. We'll get back within one working day.
Book a consultation