
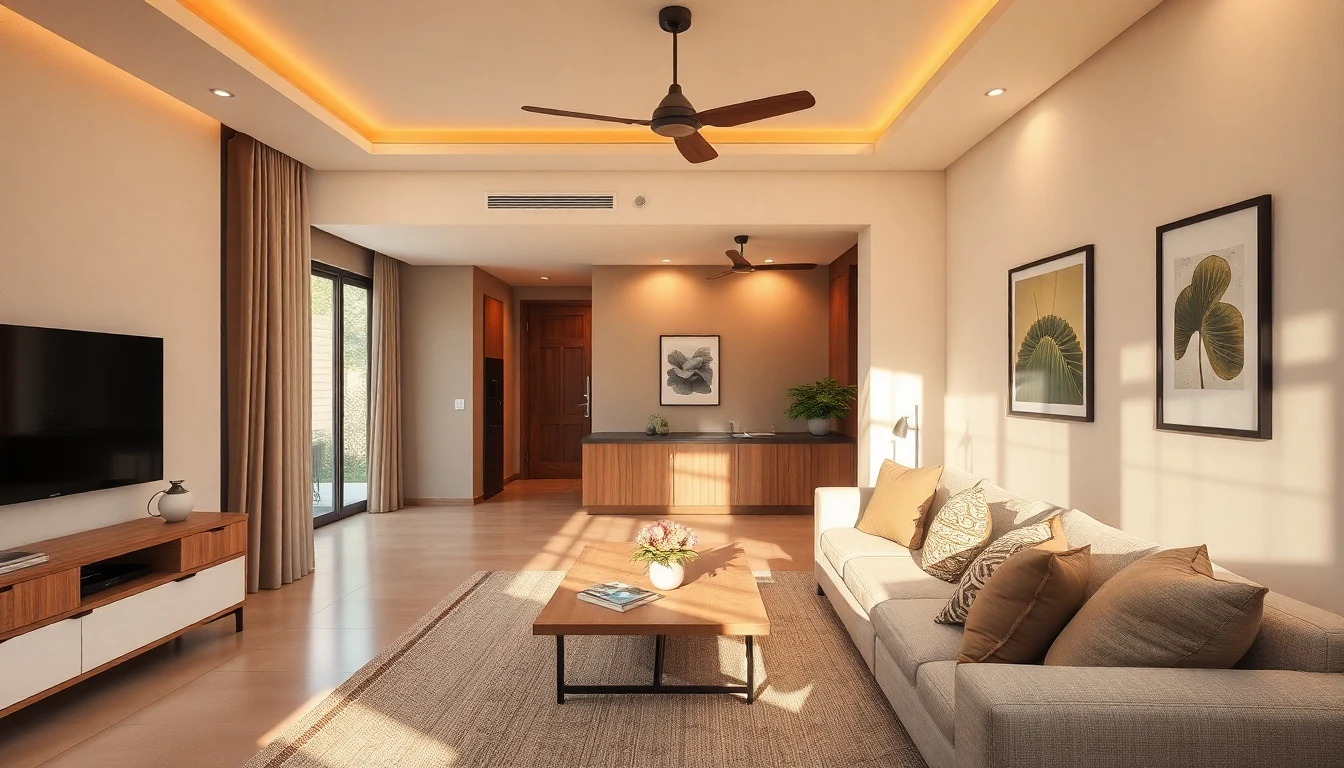
Step 1
Discovery and Briefing
We spend time understanding your lifestyle, preferences, budget, and timeline—then walk through your space to map possibilities.
Ander · Residential · Starting at 10% of project cost
Full-scope residential interiors — from compact apartments to villas. Layout, joinery, lighting, soft furnishing and styling.
What's included
Good to know
Timeline depends on scope and scale—a compact apartment typically takes 4–6 months, while a villa may span 8–12 months. We map this clearly in your project plan.
Our fee covers concept development, detailed drawings, material specifications, and site oversight. We're transparent about costs upfront; there are no hidden charges or surprise add-ons.
Yes. We listen first and design within realistic parameters—whether that's thoughtful minimalism or richly layered spaces. We prioritize impact where it matters most.
Absolutely. We curate everything from lighting and textiles to art and accessories, drawing from trusted local and global suppliers to match your aesthetic and values.
We welcome it. We'll design around what you love, ensuring new and existing elements work together seamlessly.
As involved as you'd like. We handle the day-to-day, but check in regularly and ensure you're never surprised. Clear communication is built into our process.
How it works
We spend time understanding your lifestyle, preferences, budget, and timeline—then walk through your space to map possibilities.
You'll see mood boards, spatial layouts, material palettes, and 3D visualizations before we finalize anything, with room for your input at every stage.
We create comprehensive drawings and specifications—joinery details, lighting plans, finishes, fixtures—and source every element with care.
Our team oversees construction, installation, and styling, with regular site visits and communication until your home is complete and lived-in.
Schedule a meeting
Book a free consultation — online or at your site. No commitment required.